
Search results for "Tree posts" in Home Design Ideas

 ARNOLD Masonry & Landscape
This is one of our most recent all inclusive hardscape and landscape projects completed for wonderful clients in Sandy Springs / North Atlanta, GA.
Project consisted of completely stripping backyard and creating a clean pallet for new stone and boulder retaining walls, a firepit and stone masonry bench seating area, an amazing flagstone patio area which also included an outdoor stone kitchen and custom chimney along with a cedar pavilion. Stone and pebble pathways with incredible night lighting. Landscape included an incredible array of plant and tree species , new sod and irrigation and potted plant installations.
Our professional photos will display this project much better than words can.
Contact us for your next hardscape, masonry and landscape project. Allow us to create your place of peace and outdoor oasis!
http://www.arnoldmasonryandlandscape.com/
All photos and project and property of ARNOLD Masonry and Landscape. All rights reserved ©
Mark Najjar- All Rights Reserved ARNOLD Masonry and Landscape ©

 LID Landscapes
The shaded flower garden comforts the underside of the window. Full of evergreen bushes, shrubs, mulch, and colorful bushes.
Design ideas for a mid-sized traditional drought-tolerant and partial sun backyard mulch landscaping in Denver for summer.
Design ideas for a mid-sized traditional drought-tolerant and partial sun backyard mulch landscaping in Denver for summer.
 Cabinet Joint
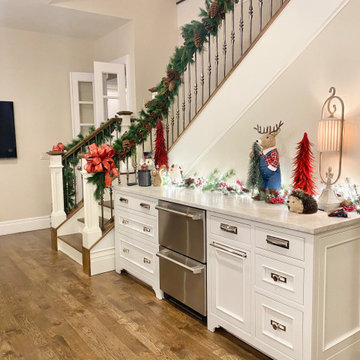
This kitchen in the woods truly has it all! A spacious island for seating, baking, and entertaining, plus multiple beverage bars, a butler's pantry and 3 sinks! The RTA cabinets are Beaded Inset with elegant Applied Molding doors in a Frosty White finish. "Elegant Arch" shaped bottom rails and "Ashbee" posts on the island add traditional elegance.
Find the right local pro for your project
 Cabinet Joint
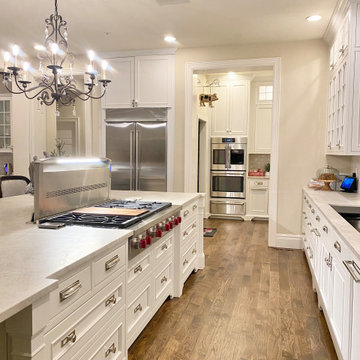
This kitchen in the woods truly has it all! A spacious island for seating, baking, and entertaining, plus multiple beverage bars, a butler's pantry and 3 sinks! The RTA cabinets are Beaded Inset with elegant Applied Molding doors in a Frosty White finish. "Elegant Arch" shaped bottom rails and "Ashbee" posts on the island add traditional elegance.
 Cabinet Joint
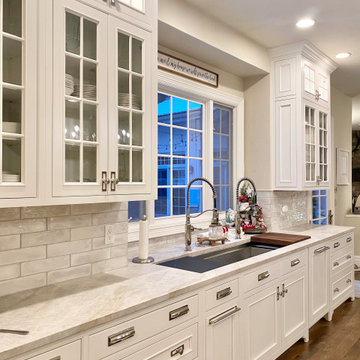
This kitchen in the woods truly has it all! A spacious island for seating, baking, and entertaining, plus multiple beverage bars, a butler's pantry and 3 sinks! The RTA cabinets are Beaded Inset with elegant Applied Molding doors in a Frosty White finish. "Elegant Arch" shaped bottom rails and "Ashbee" posts on the island add traditional elegance.

 Southern Illinois Door Company
Inspiration for a mid-sized craftsman attached three-car carport remodel in Chicago



Sponsored
Columbus, OH
Free consultation for landscape design!

Peabody Landscape Group
Franklin County's Reliable Landscape Design & Contracting

 Rhodes Architecture + Light
We designed a “tree house” suspended above the ground on glued-laminated timber columns supporting two stories, forty feet above the forest floor. Suquamish means “place of clear water”. The care of the land that drove this residence included simple strategies for capturing rain and percolating storm water, minimal excavation and removal of soils, low-impact concrete foundations, and a light structure that captures views of the forest, water, and a distant Seattle skyline to the east.

 Refined Structures, LLC
We milled the 12"x9" lower beams, as well as the other larger beams from a red oak tree 5 feet in diameter which had come down in a storm, These were partially exposed to weather for months before assembly using traditional mortise and tenon joinery.

 DDLA Design Landscape Architecture
A spectacular residential garden and outdoor living space with a hilltop setting overlooking the Calgary skyline to the south and the Rocky Mountains to the west. The garden design features materials inspired from the residence architecture and elements include stone walkways, fireplace, cabana, pizza oven, custom designed storage shed, splash pool and hot tub, wrap around built-in seating, fire pit, outdoor kitchen and gardens.
 Cabinet Joint
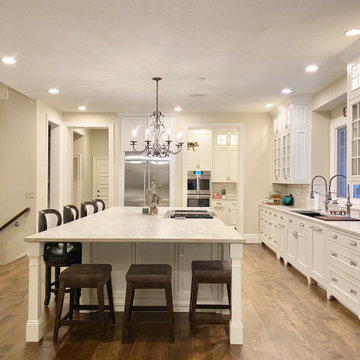
This kitchen in the woods truly has it all! A spacious island for seating, baking, and entertaining, plus multiple beverage bars, a butler's pantry and 3 sinks! The RTA cabinets are Beaded Inset with elegant Applied Molding doors in a Frosty White finish. "Elegant Arch" shaped bottom rails and "Ashbee" posts on the island add traditional elegance.

 Old Hampshire Designs Inc
This unique Old Hampshire Designs timber frame home has a rustic look with rough-cut beams and tongue and groove ceilings, and is finished with hard wood floors through out. The centerpiece fireplace is of all locally quarried granite, built by local master craftsmen. This Lake Sunapee area home features a drop down bed set on a breezeway perfect for those cool summer nights.
Built by Old Hampshire Designs in the Lake Sunapee/Hanover NH area
Timber Frame by Timberpeg
Photography by William N. Fish

 PITCH Concepts
Chicago Home Photos
Deck - mid-sized modern backyard deck idea in Chicago with a fire pit and no cover
Deck - mid-sized modern backyard deck idea in Chicago with a fire pit and no cover

Sponsored
Columbus, OH
Free consultation for landscape design!
Peabody Landscape Group
Franklin County's Reliable Landscape Design & Contracting

 VisionScapes
This transitional residence for a busy family of 6 demanded simplicity and thoughtful design details in a relatively small space. With a sense of throwback country charm the inviting front yard landscape and custom designed address post ensures this yard stands out from it's peers. The backyard consists of a large concrete patio and custom built cedar deck complete with privacy screens, a sunken hot tub, custom outdoor kitchen with two raised specimen apple trees in enormous planters provide a park like setting for the homeowners.
Photo Credit: Jamen Rhodes
 DDLA Design Landscape Architecture
A spectacular residential garden and outdoor living space with a hilltop setting overlooking the Calgary skyline to the south and the Rocky Mountains to the west. The garden design features materials inspired from the residence architecture and elements include stone walkways, fireplace, cabana, pizza oven, custom designed storage shed, splash pool and hot tub, wrap around built-in seating, fire pit, outdoor kitchen and gardens.

 Faye Cowie Designs
The salvaged “ship’s knees” supporting the horizontal beam between the kitchen and living room were originally used as braces in the construction of wooden ships during the 1800′s; they are made from the lower trunk section of the tamarack tree, where the trunk naturally curves into the horizontally spreading root.

 Pro-Land Landscape Construction Inc.
We were introduced to this project as the house was being built and it was evident from the beginning the grades were going to be a challenge. Large armor stone retaining walls were built at the back of the yard and behind the pool patio. This raised the grade of the grass to be at the height of the middle of the trees, so we ended up with a very lush green surrounding.
The building envelope of this project also limited us to where we were able to build the cabana and pool patio. Luckily there was more than enough room for everything they wanted. Their property continued far beyond the building footprint, which was left to be an open grass area. A large wood burning firepit and flagstone water feature are custom features that make this design stand out. A large second story deck with outdoor kitchen and dining area, looks out onto the pool patio and beyond.



 Vinewood Custom Builders Inc.
Mid-sized craftsman blue two-story wood gable roof idea in Detroit with a shingle roof
 Cabinet Joint
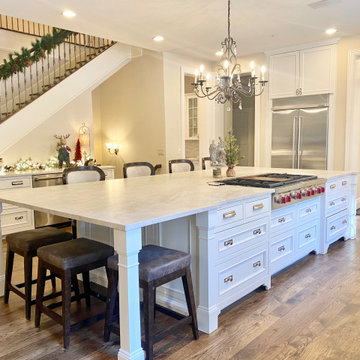
This kitchen in the woods truly has it all! A spacious island for seating, baking, and entertaining, plus multiple beverage bars, a butler's pantry and 3 sinks! The RTA cabinets are Beaded Inset with elegant Applied Molding doors in a Frosty White finish. "Elegant Arch" shaped bottom rails and "Ashbee" posts on the island add traditional elegance.
 Cabinet Joint
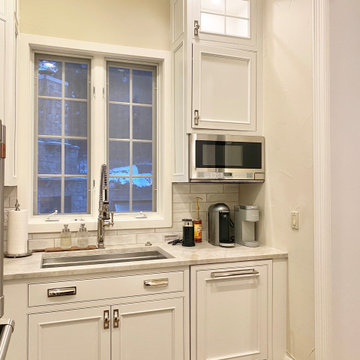
This kitchen in the woods truly has it all! A spacious island for seating, baking, and entertaining, plus multiple beverage bars, a butler's pantry and 3 sinks! The RTA cabinets are Beaded Inset with elegant Applied Molding doors in a Frosty White finish. "Elegant Arch" shaped bottom rails and "Ashbee" posts on the island add traditional elegance.
201