
Search results for "Tree posts" in Home Design Ideas
 Pacific Coast Builders, Inc.
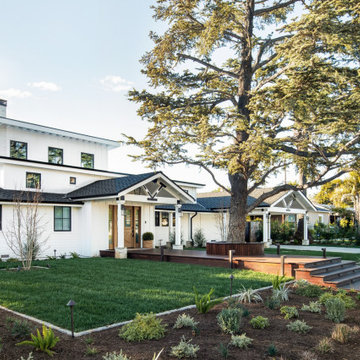
Modern Farmhouse style with a mix of board & batten and lap siding. A gorgeous front deck made with thermally-treated wood spans from the street up to the custom, White Oak front entry door. White brick cladding is a beautiful matching touch and wraps the chimney and bases of the posts that support the front entry and carport.
Photo by Molly Rose Photography

 Landscaping by Steve Blaum
Inspiration for a large eclectic partial sun front yard stone garden path in Miami for summer.

 Core Outdoor Living
All Pressure-Treated Pine Deck with Black Aluminum Pickets. Located in Tyson's Corner, VA
Inspiration for a huge timeless backyard balcony deck remodel in DC Metro with no cover
Inspiration for a huge timeless backyard balcony deck remodel in DC Metro with no cover
Find the right local pro for your project
 April Myn Design, LLC
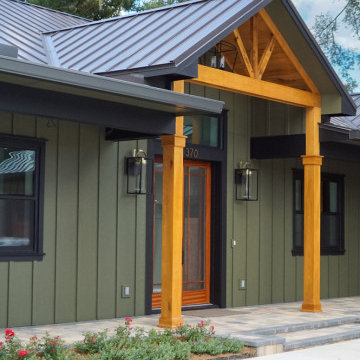
The final design brings together rich, earthy tones that complement the surrounding trees and natural landscape. Pecky Cypress garage doors add warmth and texture, while wood accents on the front porch enhance the organic, inviting feel. Carefully chosen paint, trim, stone, and a sleek metal roof create a harmonious and timeless look. The result is a stunning exterior that feels seamlessly connected to its environment.

 Twin Oaks Landscape, Inc.
This landscape features a Trex deck leading to a lower patio. The patio doubles as a basketball court, and is constructed using Fendt Stonegate retaining wall block, and Fendt Hollandstone pavers. This newly planted landscape features variegated Miscanthus grass, a Gingko tree, Black hills spruce and Baptisia.

 Manomin Resawn Timbers
This cozy rustic bunkroom features a built in bunk bed with a chalkboard ceiling nook, striped bedding, and a small loft above for extra sleeping space. Reclaimed Wood Paneling lines the walls and alcove, Reclaimed Wood Trim frames the surrounding doorway, and Reclaimed Wood Posts form the bunk bed structure, bringing natural texture and character into this charming cabin retreat.
Every piece of reclaimed wood at Manomin Resawn Timbers is salvaged from 19th and early 20th century barns, factories, and warehouses, structures built during the Industrial Revolution from old growth hardwoods that grew slower and denser than the trees available today. Through our detailed process of denailing, kiln drying, and precision milling, that history is preserved and prepared for a new life in modern homes.
Whether you are a homebuilder, a home remodeling contractor, a homeowner, or a designer planning a space like this one, Manomin Resawn Timbers has reclaimed wood paneling, trim, and custom bunk bed posts to fit your vision. Visit our showroom in Hugo, MN or reach out to us with a call or a message to discover the antique charm of reclaimed wood.
 MossCreek
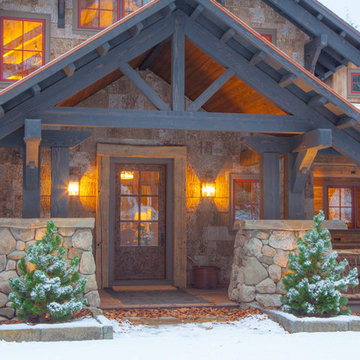
This beautiful lake and snow lodge site on the waters edge of Lake Sunapee, and only one mile from Mt Sunapee Ski and Snowboard Resort. The home features conventional and timber frame construction. MossCreek's exquisite use of exterior materials include poplar bark, antique log siding with dovetail corners, hand cut timber frame, barn board siding and local river stone piers and foundation. Inside, the home features reclaimed barn wood walls, floors and ceilings.



 Lynch Landscape and Tree Service, Inc.
A mixed evergreen hedge along with an elegant fieldstone wall mark the entry to this driveway courtyard
Example of a transitional entryway design in Boston
Example of a transitional entryway design in Boston

 DESIGN 4 CORNERS
Jim Pelar
Photographer / Partner
949-973-8429 cell/text
949-945-2045 office
Jim@Linova.Photography
www.Linova.Photography
Patio kitchen - large modern backyard concrete paver patio kitchen idea in San Diego with a pergola
Patio kitchen - large modern backyard concrete paver patio kitchen idea in San Diego with a pergola

 Appalachian Log and Timber Homes
Example of a mid-sized mountain style front door design in Nashville with a dark wood front door

 VisionScapes
This transitional residence for a busy family of 6 demanded simplicity and thoughtful design details in a relatively small space. With a sense of throwback country charm the inviting front yard landscape and custom designed address post ensures this yard stands out from it's peers. The backyard consists of a large concrete patio and custom built cedar deck complete with privacy screens, a sunken hot tub, custom outdoor kitchen with two raised specimen apple trees in enormous planters provide a park like setting for the homeowners.
Photo Credit: Jamen Rhodes

 Vernon Wentz
This is a wonderful lap pool that has a taste of modern with the clean lines and cement cabana that also has a flair of the rustic with wood beams and a hill country stone bench. It also has a simple grass lawn that has very large planters as signature statements to once again give it a modern feel. Photography by Vernon Wentz of Ad Imagery

 Riverbend Timber Framing
Built on 67-acres of Ohio farmland, this timber frame home's exterior design resembles the barn style look and feel that has influenced generations of dairy farmers in the family's lineage. Photo Credit: Roger Wade Studios



 Laura Morton Design
This vintage iron set was powdercoated to give it a fresh look. An iron structure was built to train the bougainvillea and suspend some moroccan lanterns for ambient night dining. Photo by Jeff Dunas

 Savvy Cabinetry Design Interiors
Inspiration for a mid-sized transitional l-shaped medium tone wood floor open concept kitchen remodel in Seattle with an undermount sink, shaker cabinets, white cabinets, quartz countertops, white backsplash, subway tile backsplash, stainless steel appliances and an island

 Island Pacific Landscaping
A West Coast style seaside backyard featuring a rock retaining wall and nautical rope fencing.
Photo of a mid-sized coastal partial sun backyard retaining wall landscape in Vancouver.
Photo of a mid-sized coastal partial sun backyard retaining wall landscape in Vancouver.


 Smoketree Landscape
Covered porch overlooking pool area
Large country brick outdoor kitchen porch photo in New Orleans with a roof extension
Large country brick outdoor kitchen porch photo in New Orleans with a roof extension

 Cameo Homes Inc.
Mountain Home patio in Promontory, Park City, Utah. Built by Cameo Homes Inc., Park City Luxury Home Builders.
Large mountain style backyard concrete paver patio photo in Salt Lake City with a fire pit and a roof extension
Large mountain style backyard concrete paver patio photo in Salt Lake City with a fire pit and a roof extension

 Old Hampshire Designs Inc
This unique Old Hampshire Designs timber frame home has a rustic look with rough-cut beams and tongue and groove ceilings, and is finished with hard wood floors through out. The centerpiece fireplace is of all locally quarried granite, built by local master craftsmen. This Lake Sunapee area home features a drop down bed set on a breezeway perfect for those cool summer nights.
Built by Old Hampshire Designs in the Lake Sunapee/Hanover NH area
Timber Frame by Timberpeg
Photography by William N. Fish
205