
Search results for "Tree posts" in Home Design Ideas


 Landmark Custom Builder & Remodeling, LLC
Front elevation
Huge transitional white three-story stucco exterior home idea in Orlando with a hip roof
Huge transitional white three-story stucco exterior home idea in Orlando with a hip roof

 Dado Group
Mark Menjivar
This is an example of a contemporary concrete porch design in Austin with a roof extension.
This is an example of a contemporary concrete porch design in Austin with a roof extension.
Find the right local pro for your project

 Rosalia Sanni Design LLC
photo by Jorge Gonzales-Guillot
Photo of a farmhouse landscaping in New York.
Photo of a farmhouse landscaping in New York.

 Smith Builders
Concrete and steel retaining walls surround this gorgeous live oak tree.
This is an example of a large contemporary partial sun front yard gravel retaining wall landscape in Austin for spring.
This is an example of a large contemporary partial sun front yard gravel retaining wall landscape in Austin for spring.


 Rue Sherwood Landscape Design, LLC
Rue Sherwood Landscape Design
This is an example of a mid-sized farmhouse full sun front yard concrete paver driveway in Boston for summer.
This is an example of a mid-sized farmhouse full sun front yard concrete paver driveway in Boston for summer.



 Sand Creek Post & Beam
 Barn Home
Learn more & request a free catalog: www.sandcreekpostandbeam.com
Dining room - farmhouse dining room idea
Dining room - farmhouse dining room idea

 Lewis Design-Build-Remodel
This is an example of a mid-sized transitional laminate floor gender-neutral outdoor playset in San Francisco with blue walls.

 HOME & DESIGN MAGAZINE NAPLES
This home was featured in the May 2016 edition of HOME & DESIGN Magazine. To see the rest of the home tour as well as other luxury homes featured, visit http://www.homeanddesign.net/cordial-contemporary/

 T.J. Gilbride Architects, Inc.
Large farmhouse beige two-story mixed siding gable roof photo in DC Metro

 TREX COMPANY INC
Post Cap Light – It integrates discreetly into the cap to provide a warm downward glow.
Also featured are Trex Transcend decking and railing in Spiced Rum, Trex Pergola and Trex Outdoor Furniture Rockport club sofa and chairs.



Sponsored
Columbus, OH
Free consultation for landscape design!

Peabody Landscape Group
Franklin County's Reliable Landscape Design & Contracting


 Klopf Architecture
The owners, inspired by mid-century modern architecture, hired Klopf Architecture to design an Eichler-inspired 21st-Century, energy efficient new home that would replace a dilapidated 1940s home. The home follows the gentle slope of the hillside while the overarching post-and-beam roof above provides an unchanging datum line. The changing moods of nature animate the house because of views through large glass walls at nearly every vantage point. Every square foot of the house remains close to the ground creating and adding to the sense of connection with nature.
Klopf Architecture Project Team: John Klopf, AIA, Geoff Campen, Angela Todorova, and Jeff Prose
Structural Engineer: Alex Rood, SE, Fulcrum Engineering (now Pivot Engineering)
Landscape Designer (atrium): Yoshi Chiba, Chiba's Gardening
Landscape Designer (rear lawn): Aldo Sepulveda, Sepulveda Landscaping
Contractor: Augie Peccei, Coast to Coast Construction
Photography ©2015 Mariko Reed
Location: Belmont, CA
Year completed: 2015

 SOLKOR | Creating Stunning Outdoor Living Spaces
Example of a mid-sized mountain style backyard rectangular aboveground deck design in Calgary with decking
 Isla Homes
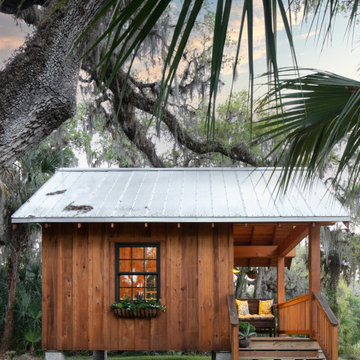
Prairie Cottage- Florida Cracker inspired 4 square cottage
Example of a small farmhouse brown one-story wood and board and batten gable roof design in Tampa with a metal roof and a gray roof
Example of a small farmhouse brown one-story wood and board and batten gable roof design in Tampa with a metal roof and a gray roof

Sponsored
Delaware, OH

Buckeye Basements, Inc.
Central Ohio's Basement Finishing ExpertsBest Of Houzz '13-'21

 Stonecreek Building Company, Inc.
Timmerman Photography
Inspiration for a contemporary drought-tolerant landscaping in Phoenix.
Inspiration for a contemporary drought-tolerant landscaping in Phoenix.

 hdanilchik
Entry gate and ramp to treehouse. Madrona posts and fir railings.
Inspiration for a rustic entryway remodel in Seattle
Inspiration for a rustic entryway remodel in Seattle

 CAVINESS LANDSCAPE DESIGN, INC.
This Caviness project for a modern farmhouse design in a community-based neighborhood called The Prairie At Post in Oklahoma. This complete outdoor design includes a large swimming pool with waterfalls, an underground slide, stream bed, glass tiled spa and sun shelf, native Oklahoma flagstone for patios, pathways and hand-cut stone retaining walls, lush mature landscaping and landscape lighting, a prairie grass embedded pathway design, embedded trampoline, all which overlook the farm pond and Oklahoma sky. This project was designed and installed by Caviness Landscape Design, Inc., a small locally-owned family boutique landscape design firm located in Arcadia, Oklahoma. We handle most all aspects of the design and construction in-house to control the quality and integrity of each project.
Film by Affordable Aerial Photo & Video
87