
Search results for "Tree posts" in Home Design Ideas


 Greenleaf Lawn and Landscape
This is an example of a mid-sized traditional front yard formal garden in New York.

 H3K Design
Patrick Ketchum
Example of a mid-century modern backyard gravel pool fountain design in Los Angeles with a pergola
Example of a mid-century modern backyard gravel pool fountain design in Los Angeles with a pergola
Find the right local pro for your project


 FormLA Landscaping
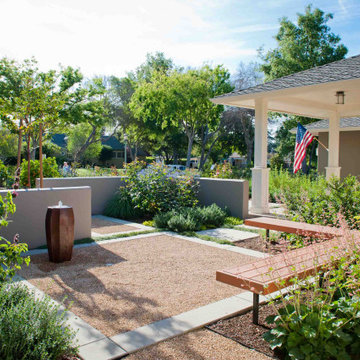
The custom designed and built bench protects the aesthetic calm of the front garden patio. It provides an excellent view of the neighborhood as well as the hummingbirds drawn by pink Alumroot bells, the sweet fragrance and magic wand-like blooms of Hummingbird Sage blooms, as well as the water feature.



Sponsored
Delaware, OH

Buckeye Basements, Inc.
Central Ohio's Basement Finishing ExpertsBest Of Houzz '13-'21


 KohlMark Architects and Builders
The design of this home was driven by the owners’ desire for a three-bedroom waterfront home that showcased the spectacular views and park-like setting. As nature lovers, they wanted their home to be organic, minimize any environmental impact on the sensitive site and embrace nature.
This unique home is sited on a high ridge with a 45° slope to the water on the right and a deep ravine on the left. The five-acre site is completely wooded and tree preservation was a major emphasis. Very few trees were removed and special care was taken to protect the trees and environment throughout the project. To further minimize disturbance, grades were not changed and the home was designed to take full advantage of the site’s natural topography. Oak from the home site was re-purposed for the mantle, powder room counter and select furniture.
The visually powerful twin pavilions were born from the need for level ground and parking on an otherwise challenging site. Fill dirt excavated from the main home provided the foundation. All structures are anchored with a natural stone base and exterior materials include timber framing, fir ceilings, shingle siding, a partial metal roof and corten steel walls. Stone, wood, metal and glass transition the exterior to the interior and large wood windows flood the home with light and showcase the setting. Interior finishes include reclaimed heart pine floors, Douglas fir trim, dry-stacked stone, rustic cherry cabinets and soapstone counters.
Exterior spaces include a timber-framed porch, stone patio with fire pit and commanding views of the Occoquan reservoir. A second porch overlooks the ravine and a breezeway connects the garage to the home.
Numerous energy-saving features have been incorporated, including LED lighting, on-demand gas water heating and special insulation. Smart technology helps manage and control the entire house.
Greg Hadley Photography

 Willow Glen Design
This is an example of a mid-sized contemporary backyard concrete paver landscaping in San Francisco.

 Vicki Grant
Hosta, daylilies, coreopsis, lilac tree and white birch.
Large cottage red three-story wood gable roof idea in Burlington with a shingle roof
Large cottage red three-story wood gable roof idea in Burlington with a shingle roof

 Reader & Swartz Architects, P.C.
Hoachlander Davis Photography
Example of a mid-sized trendy single-wall light wood floor eat-in kitchen design in DC Metro with an undermount sink, glass-front cabinets, light wood cabinets, granite countertops, stainless steel appliances and an island
Example of a mid-sized trendy single-wall light wood floor eat-in kitchen design in DC Metro with an undermount sink, glass-front cabinets, light wood cabinets, granite countertops, stainless steel appliances and an island

 Ketron Custom Builders
Inspiration for a mid-sized farmhouse white three-story wood gable roof remodel in Columbus

Sponsored
Columbus, OH
Free consultation for landscape design!

Peabody Landscape Group
Franklin County's Reliable Landscape Design & Contracting

 Daniel Krienbuehl Contractors Inc.
This is an example of a traditional porch design in DC Metro.
This is an example of a traditional porch design in DC Metro.


 North Fork Builders of Montana, Inc.
David O. Marlow Photography
This is an example of a huge rustic full sun and drought-tolerant backyard stone garden path in Denver for summer.
This is an example of a huge rustic full sun and drought-tolerant backyard stone garden path in Denver for summer.

 Deck and Patio Company "Outdoor Living Experts"
The oak grows rapidly, making it an ideal choice. Like all the trees mentioned in this blog post, leave about 10 feet between each one when planting. Note: For those who keep horses, the oak’s acorn and leaves can be toxic to animals such as as horses. (Photo With Permission: SimMaster)
www.deckandpatio.com

Sponsored
Columbus, OH
Free consultation for landscape design!
Peabody Landscape Group
Franklin County's Reliable Landscape Design & Contracting


 Hardin Creek Timberframe
Matt Powell
Living room - mid-sized rustic galley, formal and open concept dark wood floor living room idea in Charlotte with a peninsula, brown walls, a standard fireplace, a stone fireplace and no tv
Living room - mid-sized rustic galley, formal and open concept dark wood floor living room idea in Charlotte with a peninsula, brown walls, a standard fireplace, a stone fireplace and no tv

 New Roots Landscaping
Natural bluestone patio replaces a lawn area that had suffered as the surrounding ornamental trees provided too much shade for the grass. Post intallation, ground cover just starting to fill in.
113