
Search results for "Tree posts" in Home Design Ideas

 Young & Borlik Architects, inc.
A modern two-story home with shallow porch, posts, corbel brackets, and wood shutters is seen behind a split-rail fence. Use of stone, horizontal siding, and a stucco exterior are traditional ranch style elements compatible with this neighborhood. Existing trees and landscaping were to remain at the new stone balusters, and the fencing jogs around mature planting.

 Coastal Signature Homes
Tom Jenkins Photography
Large coastal blue two-story wood house exterior idea in Charleston with a shingle roof
Large coastal blue two-story wood house exterior idea in Charleston with a shingle roof

 merge studio
photos by merge studio
This is an example of a farmhouse vegetable garden landscape in San Francisco.
This is an example of a farmhouse vegetable garden landscape in San Francisco.
Find the right local pro for your project

 Alpine Construction and Design Ltd.
This is an example of a mid-sized contemporary full sun backyard gravel water fountain landscape in Calgary.

 Stainless Cable & Railing, LLC
A homeowner in Blanchester, Ohio combined our vibrant Ipe posts with a subdued silver wood of their own. The top rail is made from the same wood as the decking, with Ipe beams running along the underside to provide added support and visually tie the whole thing together. These contrasting woods make for a striking outdoor addition!

 PaveStone Brick Paving Inc.
Patio - large traditional backyard stone patio idea in Chicago with a fire pit and no cover

 SURROUNDS Landscape Architecture + Construction
Landscape Architect: Chad Talton
Example of a large classic backyard brick patio fountain design in DC Metro with no cover
Example of a large classic backyard brick patio fountain design in DC Metro with no cover

Sponsored
Delaware, OH

Buckeye Basements, Inc.
Central Ohio's Basement Finishing ExpertsBest Of Houzz '13-'21

 Custom Quality Electric, Inc.
Inspiration for a huge transitional shade backyard brick landscaping in Orange County.

 Strongwood Homes
Large mountain style formal and open concept medium tone wood floor living room photo with a standard fireplace and a stone fireplace

 Klopf Architecture
, Arterra Landscape Architects, and Flegels Construction updated a classic Eichler open, indoor-outdoor home. Expanding on the original walls of glass and connection to nature that is common in mid-century modern homes. The completely openable walls allow the homeowners to truly open up the living space of the house, transforming it into an open air pavilion, extending the living area outdoors to the private side yards, and taking maximum advantage of indoor-outdoor living opportunities. Taking the concept of borrowed landscape from traditional Japanese architecture, the fountain, concrete bench wall, and natural landscaping bound the indoor-outdoor space. The Truly Open Eichler is a remodeled single-family house in Palo Alto. This 1,712 square foot, 3 bedroom, 2.5 bathroom is located in the heart of the Silicon Valley.
Klopf Architecture Project Team: John Klopf, AIA, Geoff Campen, and Angela Todorova
Landscape Architect: Arterra Landscape Architects
Structural Engineer: Brian Dotson Consulting Engineers
Contractor: Flegels Construction
Photography ©2014 Mariko Reed
Location: Palo Alto, CA
Year completed: 2014

Large country open concept medium tone wood floor living room photo in Portland with white walls, a standard fireplace and a stone fireplace

Example of a mid-sized tuscan medium tone wood floor kitchen/dining room combo design in Santa Barbara





 Hardin Creek Timberframe
VPC Builders
Example of a large mountain style open concept medium tone wood floor and brown floor living room design in Charlotte with beige walls, a standard fireplace, a wood fireplace surround and a media wall
Example of a large mountain style open concept medium tone wood floor and brown floor living room design in Charlotte with beige walls, a standard fireplace, a wood fireplace surround and a media wall

 Miles Deck Construction
Curved front Trex deck. Trex Transcends Spiced Rum decking with Trex Transcends Vintage Lantern double picture frame border. Trex Transcends railing in Vintage Lantern with black aluminum balusters. Trex LED Decklites.
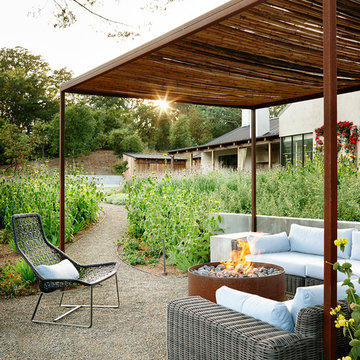


 Stoddard Construction & Design Inc.
Living room - large rustic formal and enclosed light wood floor and brown floor living room idea with a standard fireplace, a stone fireplace, a wall-mounted tv and beige walls

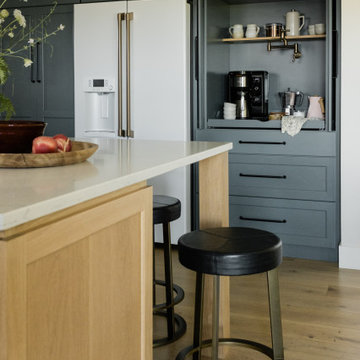
 Morris Lare
A built-in custom coffee bar cabinet with a pull-out shelf and pot filler. White oak island.
Eat-in kitchen - mid-sized traditional u-shaped light wood floor eat-in kitchen idea with an undermount sink, recessed-panel cabinets, green cabinets, quartz countertops, white backsplash, ceramic backsplash, white appliances, an island and white countertops
Eat-in kitchen - mid-sized traditional u-shaped light wood floor eat-in kitchen idea with an undermount sink, recessed-panel cabinets, green cabinets, quartz countertops, white backsplash, ceramic backsplash, white appliances, an island and white countertops

 Casa Smith Designs, LLC
Mark Pinkerton, vi360 Photography
Example of a huge classic backyard brick patio design in San Francisco with a pergola
Example of a huge classic backyard brick patio design in San Francisco with a pergola

 Dale Gruber Construction
We remodeled this particular deck with Trex Transcends maintenance free decking material. Three Trex Transcends colors were used on the deck:
Tree House is featured in the main area of the deck.
Vintage Lantern outlines the deck's perimeter as well as the bottom and top railing system.
White posts perfectly accent the entire deck space.
The deck posts also have Trex LED light caps, so the entire deck can illuminate once the sun has set.
89