
Search results for "Tree posts" in Home Design Ideas

 David Heide Design Studio
Architecture & Interior Design: David Heide Design Studio
Photo: Susan Gilmore Photography
Classic screened-in side porch idea in Minneapolis with a roof extension
Classic screened-in side porch idea in Minneapolis with a roof extension

 Hardin Creek Timberframe
VPC Builders
Living room - large rustic open concept medium tone wood floor and brown floor living room idea in Charlotte with beige walls, a standard fireplace, a wood fireplace surround and a media wall
Living room - large rustic open concept medium tone wood floor and brown floor living room idea in Charlotte with beige walls, a standard fireplace, a wood fireplace surround and a media wall


Find the right local pro for your project


 Pat Bernard Design
The espalier asian pear trees will need to be pruned in order to get the best fruit, so a post and wire support system is essential to help in the maintenance.

 Gelotte Architecture
Seattle architect Curtis Gelotte restores life to a dated home. The home makes striking use of golden ratios--from the front walkway to the bathroom vanity.
 Plain & Posh
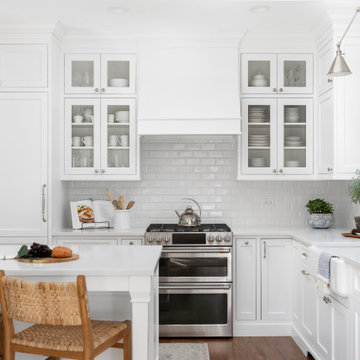
This home’s kitchen isn’t large and needed to somehow hold a mudroom area as the detached garage enters into the space. I carefully planned out all storage needs and we were able to add a wide, double door cabinet closet by the back door. The upper area holds coats and clutter. The lower doors have hooks and boot trays for backpacks and shoes. Paneling the Subzero fridge helps with softening the weight of the large appliance, as does the panel on the dishwasher. Little details like the skirt on the toe area and the beautiful hood and island posts make this smaller work space truly special!



 TOTAL CONCEPTS
Inspiration for a country beige mixed siding gable roof remodel in San Francisco with a metal roof and a gray roof

 Mariani Landscape
Linda Oyama Bryan
Example of a huge classic backyard decomposed granite patio design in Chicago with a pergola
Example of a huge classic backyard decomposed granite patio design in Chicago with a pergola

 Diamond Spas
Custom Stainless Steel In Ground Hot Tub with Bench Seating and Auto Cover.
127" x 123" x 46"
Architect: Jennifer Bloch Landscape Architect
Photo Credit: Copyright Russell Abraham Photography SS16

 Springtime Builders
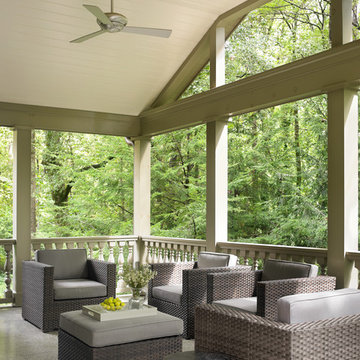
This soaring porch was able to maximize the views and light while minimizing obstruction of the woods. The deep porch overhang combined with the preserved existing trees completely blocks the overheating concerns of unwanted solar gain from the west. The ceiling uses multi-width tongue and groove pine. The guard rail is all locust with hidden fasteners for long term rot resistance. The deck floor is 2x lumber with a unique "hidden fastener" system that minimizes labor and material costs.

 User
Screen porch interior
Inspiration for a mid-sized modern screened-in back porch remodel in Boston with decking and a roof extension
Inspiration for a mid-sized modern screened-in back porch remodel in Boston with decking and a roof extension



 Palmer Construction
This humble yet sophisticated home was constructed in an existing subdivision filled with mature trees and overlooking a golf course. The 'harbor gray' colored siding is accented with cedar shake siding in the gables. The craftsman-style white pillars, coupled with cultured stone, add character and richness to the appearance of the house.


 Patterson Custom Homes
Ryan Garvin
Example of a beach style wooden wood railing staircase design in Orange County with painted risers
Example of a beach style wooden wood railing staircase design in Orange County with painted risers


 Berkshire Mountain Design Build, LLC
This cherry tree post branches out to support the second floor and roof, maintaining its original form while also functioning as a structural element. This tree frames the space between the kitchen and dining room. It is hand planed on two sides and peeled on its live edges.
Berkshire Mountain Design Build. -Log Home -Timber Framing -Post and Beam -Historic Preservation

 LandCrafters, LLC
Saving invaluable existing trees, the backyard was transformed into a collection of easily accessed living areas held together with collections of exotic and butterfly attracting gardens.

 Bear Ridge Homes
Photography by Caroline Allison
Inspiration for a large country white two-story house exterior remodel in Nashville with a shingle roof
Inspiration for a large country white two-story house exterior remodel in Nashville with a shingle roof
88