
Search results for "Tree stumps" in Home Design Ideas

 Golden Leaf Landscapes
Inspiration for a mid-sized transitional full sun front yard concrete paver landscaping in Denver.
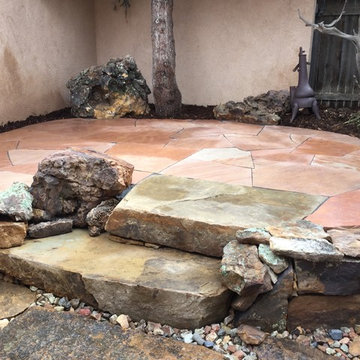 Golden Leaf Landscapes
Design ideas for a mid-sized transitional partial sun backyard stone landscaping in Denver.
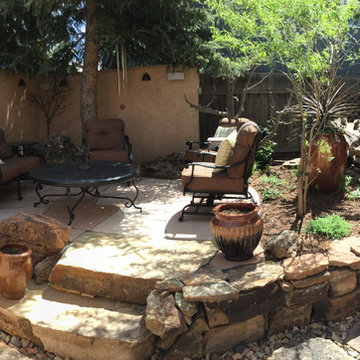 Golden Leaf Landscapes
Photo of a mid-sized transitional partial sun backyard stone landscaping in Denver.
Find the right local pro for your project
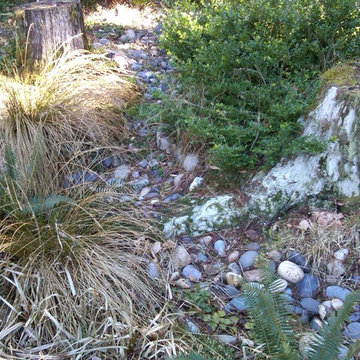
 Rain Garden Nursery LandscapeMakeoverDesignStaging
Scott Buley, HTT&T, High Tech Turf & Trees. Originally these owners hired us in to consult on removing these tree stumps to plant a lawn to facilitate weddings. They had plenty of lawn elsewhere on site, so we "pitched" the Rain Garden island idea to retain the stumps and expose their roots, within a new dry-creek design concept. They were skeptical at first, and ecstatic with the results. Now they host the weddings in this area, and park cars on the grass.
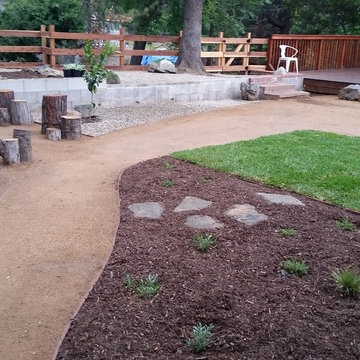
 The Garden Natives
Decomposed granite pathway leads to backyard. Childrens play area on left and small area of grass. Higher tiered area above retaining wall is an adult sitting area
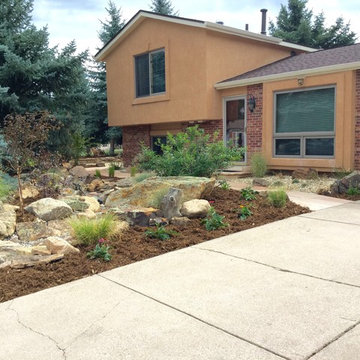 Golden Leaf Landscapes
This is an example of a mid-sized transitional full sun front yard concrete paver landscaping in Denver.
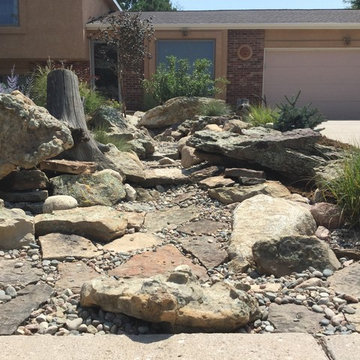 Golden Leaf Landscapes
Photo of a mid-sized transitional full sun front yard concrete paver landscaping in Denver.


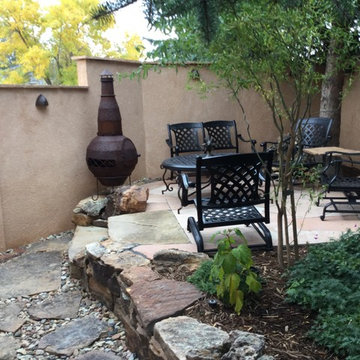 Golden Leaf Landscapes
Inspiration for a mid-sized transitional partial sun backyard stone landscaping in Denver.
 User
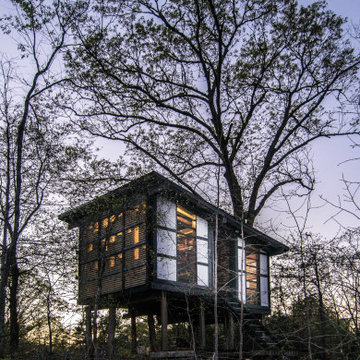
UserThe studio is built upon eight locust tree stumps. The trees where lost during a storm, but the dense, durable wood species encouraged the use of stumps as building piles, lifting the structure off the ground.
 Wesley-Wayne Interiors, LLC
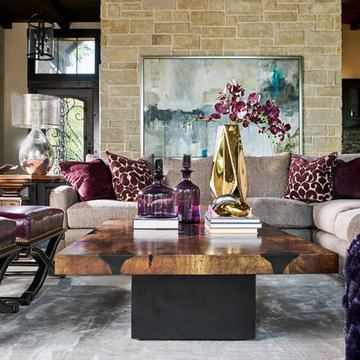
This fabulous great room boasts extremely large windows to bring the gorgeous exterior views into the home. In order to preserve the views, we opted for motorized solar shades which are virtually hidden from view when they are not in use. This client's favorite color is purple, so we were happy to incorporate that into our overall color scheme, blending it with neutral taupe and gray. The overall feel that was achieved is a house that is a relaxed and comfortable cliff-side retreat, without having any sacrifice of sophistication or luxury.
Design: Wesley-Wayne Interiors
Photo: Stephen Karlisch
 Peter Dolkas
Jonas Jungblut

Small eclectic medium tone wood floor dining room photo in Los Angeles with white walls
Small eclectic medium tone wood floor dining room photo in Los Angeles with white walls

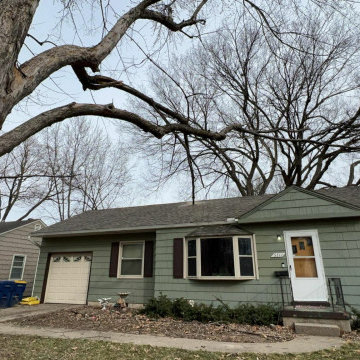
 Total Tree Service
Total Tree Service stands as Olathe's trusted guardian of urban greenery, bringing unparalleled expertise to every branch and root we touch. Our seasoned arborists don't just service trees; we nurture the natural beauty of Kansas, one property at a time. From precision pruning to emergency storm response, we offer a full spectrum of tree care solutions tailored to the unique challenges of our local climate. With state-of-the-art equipment and a passion for preservation, we transform potential hazards into landscape assets. Choose Total Tree Service for a partner who sees beyond the immediate task to the long-term health of your outdoor space.

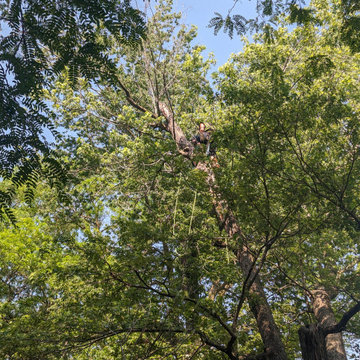 Total Tree Service
Total Tree Service stands as Olathe's trusted guardian of urban greenery, bringing unparalleled expertise to every branch and root we touch. Our seasoned arborists don't just service trees; we nurture the natural beauty of Kansas, one property at a time. From precision pruning to emergency storm response, we offer a full spectrum of tree care solutions tailored to the unique challenges of our local climate. With state-of-the-art equipment and a passion for preservation, we transform potential hazards into landscape assets. Choose Total Tree Service for a partner who sees beyond the immediate task to the long-term health of your outdoor space.

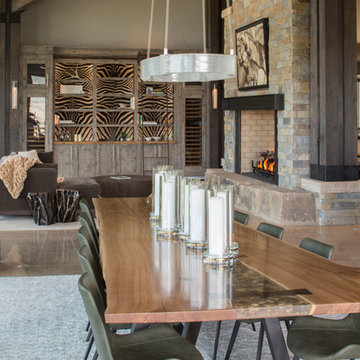
 New Mountain Design
CUSTOM ELM TREE SLAB DINING TABLE WITH RIVER ROCK AND EPOXY FILL BY NEW MOUNTAIN DESIGN.
Example of an urban dining room design in Denver
Example of an urban dining room design in Denver
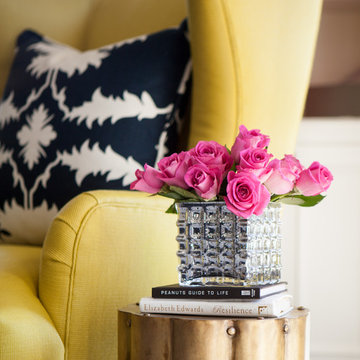
 O’Hara Interiors
Martha O'Hara Interiors, Interior Design & Photo Styling | Thomas Kuoh Photography
Please Note: All “related,” “similar,” and “sponsored” products tagged or listed by Houzz are not actual products pictured. They have not been approved by Martha O’Hara Interiors nor any of the professionals credited. For information about our work, please contact design@oharainteriors.com.


 Wesley-Wayne Interiors, LLC
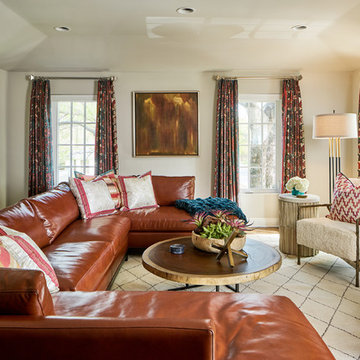
This secondary living space upstairs is perfect for watching TV and casual entertaining. This client loves the desert, so the color and pattern selections were born from there. The large sienna brown leather sectional is inviting and comfortable. The pillows and window treatment feature tribal patterns. With the use of softer sunset tones mixed with rich turquoise, we were able to add a bit of modernity as well as femininity. The original kitchen windows were floated in an acrylic box to be used as artwork that nod to the antiquities that were once part of the home's structure. A pair of faux lambswool upholstered chairs flank the fireplace for a cozy spot to curl up next to with a book. A large tree trunk cocktail table adds a natural element, color and texture.
Design by: Wesley-Wayne Interiors
Photo by: Stephen Karlisch
 Garden Gate Landscaping
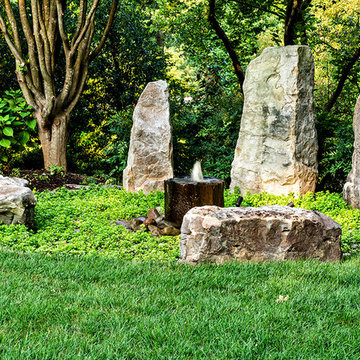
A complete and eclectic rear garden renovation with a creative blend of formal and natural elements. Formal lawn panel and rose garden, craftsman style wood deck and trellis, homages to Goldsworthy and Stonehenge with large boulders and a large stone cairn, several water features, a Japanese Torii gate, rock walls and steps, vegetables and herbs in containers and a new parking area paved with permeable pavers that feed an underground storage area that in turns irrigates the garden. All this blends into a diverse but cohesive garden.
Designed by Charles W Bowers, Built by Garden Gate Landscaping, Inc. © Garden Gate Landscaping, Inc./Charles W. Bowers
28