
Search results for "Tree stumps" in Home Design Ideas



Find the right local pro for your project
 Lori Ramsay Design
Preview First Photography

Inspiration for a large transitional master white tile and stone tile limestone floor and white floor bathroom remodel in San Diego with raised-panel cabinets, white cabinets, a one-piece toilet, white walls, an undermount sink and quartz countertops
Inspiration for a large transitional master white tile and stone tile limestone floor and white floor bathroom remodel in San Diego with raised-panel cabinets, white cabinets, a one-piece toilet, white walls, an undermount sink and quartz countertops
 Jonathan Miller Architects
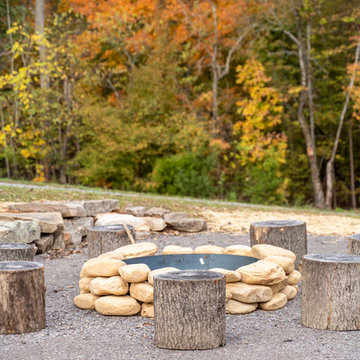
Large farmhouse white three-story concrete fiberboard exterior home idea in Other with a metal roof


 Evenflow Interiors

I say it often, but this was one of my favorite projects!!
A complete restoration of this turn of the century Victorian. We uncovered tree stumps as footings in the basement. So many amazing surprises on this project including an original stacked brick chimney dating back to 1886!
Having known the owner of the property for many years, we talked at length imagining what the spaces would look like after this complete interior reconstruction was complete.
It was important to keep the integrity of the building, while giving it a much needed update. We paid special attention to the architectural details on the interior doors, window trim, stair case, lighting, bathrooms and hardwood floors.
The result is a stunning space our client loves.... and so do we!
 Jameson Design Group

Walking down the stairs will lead you to the master bedroom which features floor to ceiling custom cabinets at the bed wall, deep drawers below the platform wall, and custom closet with sliding doors. Access to all of the cabinets was a must, even at the tippy top, so we designed a library ladder that could be used on the closet or bed side, with a central resting place between the windows when not in use. The overall aesthetic is warm, clean and minimal, with white cabinets, stained European white oak floors, and matte black hardware. An accent wall of Cavern Home wallpaper adds interest and ties the finishes of the room together.
Interior Design by Jameson Interiors.
Photo by Andrea Calo.
 Frank de Biasi Interiors
Frank de Biasi Interiors
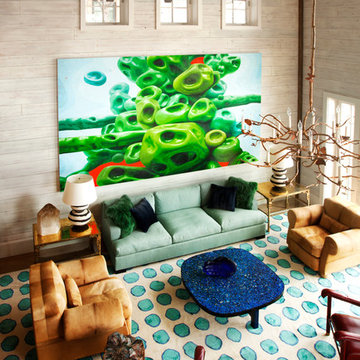
Living room - huge rustic formal and open concept carpeted living room idea in Denver with white walls
Living room - huge rustic formal and open concept carpeted living room idea in Denver with white walls
 Beinfield Architecture PC
Photo: Michele Scotto Trani | Sequined Asphault Studio
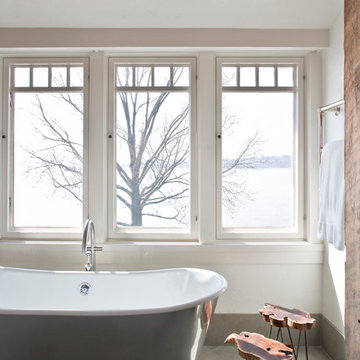
Beach style freestanding bathtub photo in New York with white walls
Beach style freestanding bathtub photo in New York with white walls
 User
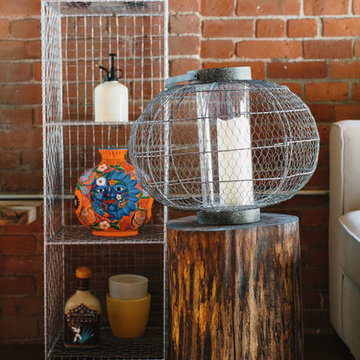
UserOnce upon a time, Mark, Peter and little French Bulldog Milo had a shiny, bright brand new apartment and grand dreams of a beautiful layout. Read the whole story on the Homepolish Mag ➜ http://hmpl.sh/boston_loft
Photographer: Joyelle West



 Missouri Botanical Garden
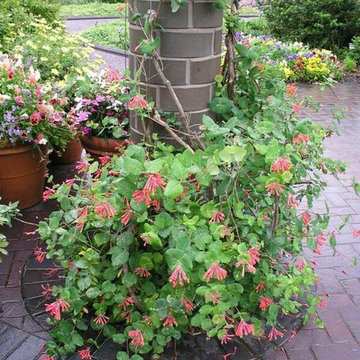
Lonicera sempervirens / Trumpet honeysuckle
Courtesy Missouri Botanical Garden PlantFinder
Photo of a landscaping in St Louis.
Photo of a landscaping in St Louis.
 Brett King Builder
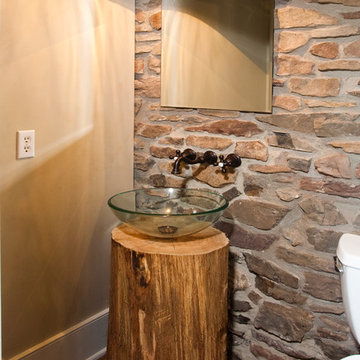
In the blending of primitive and contemporary, an abundance of textures add depth and warmth to this compact powder room near the home office. Portions of the original stone had to be meticulously removed to run the plumbing for the faucet. Drain lines were hidden within the novel tree stump pedestal sink, topped with a clear glass vessel bowl.





30