
Search results for "Treehouse" in Home Design Ideas
 hdanilchik
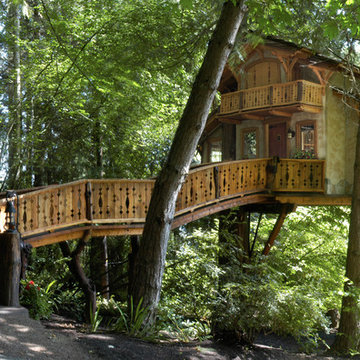
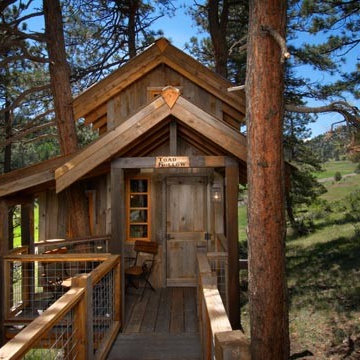
Exterior of Heidi's Treehouse Chalet. Treehouse is fully supported by two Western Red Cedars, no accessory support to the ground. Stucco is elastomeric Grail-coat. Stone veneer. Heavy hand-split cedar shake roof triple laid.

 austin outdoor design
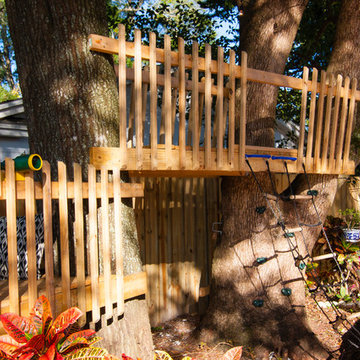
tigerwood playhouse with a steel frame with floating steps. Wish I had this when I was young!
designed & built by austin outdoor design
photo by ryann ford
 Aaron G. Edwards Landscape Architect
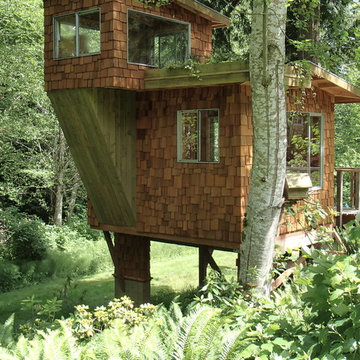
The treehouse.
Example of a small mountain style two-story wood exterior home design in Seattle
Example of a small mountain style two-story wood exterior home design in Seattle
Find the right local pro for your project
 McIntyre By Design

The view of the Doe Bay Resort is enjoyed from the reclaimed wide plank wood deck. This tree house was built and designed by the The Treehouse Guys. I staged the area with Adirondack chairs, planters and an indoor/outdoor carpet.
 Wilson Industrial Doors
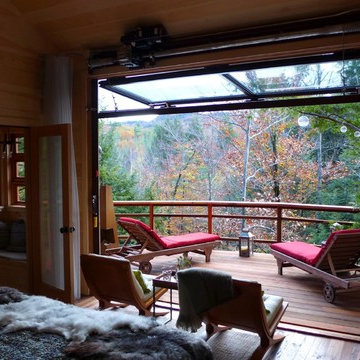
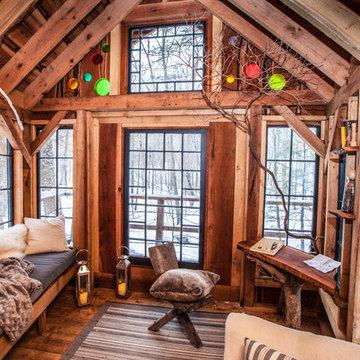
Wilson Industrial Doors manufactured their Clear-Vue bi-fold door for a couple in Maine looking for a bedroom treehouse. The bedroom treehouse was featured on Treehouse Masters on Animal Planet on 1/9/2015.




 Jenkins Design Build
Tre Dunham
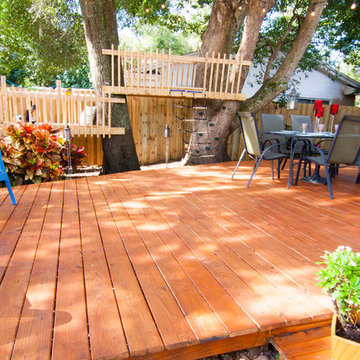
Inspiration for a mid-sized transitional backyard deck remodel in Austin with no cover
Inspiration for a mid-sized transitional backyard deck remodel in Austin with no cover


 de Reus Architects
Photography by Petr Myska
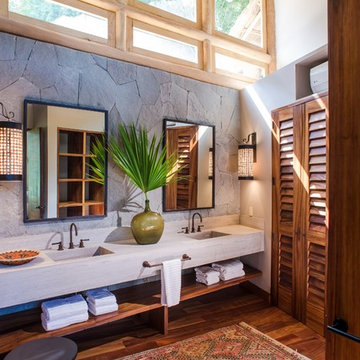
Inspiration for a tropical beige two-story glass exterior home remodel in Hawaii
Inspiration for a tropical beige two-story glass exterior home remodel in Hawaii

 Neubauer Ennis Architects

Design ideas for a mid-sized rustic gender-neutral outdoor playset in Boston.
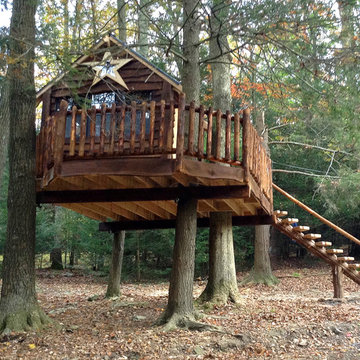


 Treehouse Wizards
We are specialists at creating beautiful and safe treehouses that stand the test of time. With Clients that range from Elton John to Mrs Philpot our neighbour, we can create your vision in the trees
 Kauai Eco Builders LLC

Inspiration for a small tropical enclosed medium tone wood floor and brown floor living room remodel in Hawaii with beige walls, no fireplace and no tv

 Gardner Architects LLC
Photography by Jim Tetro
This house, built in the 1960s, sits southfacing on a terrific wooded lot in Bethesda, Maryland.
The owners desire a whole-house renovation which would improve the general building fabric and systems, and extend the sense of living out of doors in all seasons.
The original sixties-modern character is preserved and the renovation extends the design forward into a contemporary, modern approach. Connections to and through the site are enhanced through the creation of new larger window and door openings.
Screened porches and decks perch above the sloped and wooded site. The new kitchen and bathrooms allow for opportunities to feel out-of -doors while preparing, cooking, dining, and bathing.
Smart passive strategies guide the environmental choices for this project, including envelope improvements, updated mechanical systems, and on-site stormwater management.
4