
Search results for "Treehouse" in Home Design Ideas



 Gardner Architects LLC
Photography by Jim Tetro
This house, built in the 1960s, sits southfacing on a terrific wooded lot in Bethesda, Maryland.
The owners desire a whole-house renovation which would improve the general building fabric and systems, and extend the sense of living out of doors in all seasons.
The original sixties-modern character is preserved and the renovation extends the design forward into a contemporary, modern approach. Connections to and through the site are enhanced through the creation of new larger window and door openings.
Screened porches and decks perch above the sloped and wooded site. The new kitchen and bathrooms allow for opportunities to feel out-of -doors while preparing, cooking, dining, and bathing.
Smart passive strategies guide the environmental choices for this project, including envelope improvements, updated mechanical systems, and on-site stormwater management.

 Henry Kate Design Co.
The loft-style camphouse bed was planned and built by Henry Kate Design Co. staff. (The one it was modeled after wasn't going to fit on the wall, so we reverse-engineered it and did it ourselves!)
Find the right local pro for your project



 Katie Leede & Company Studio
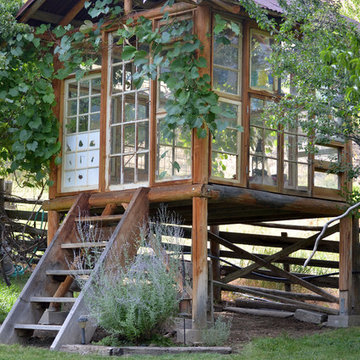
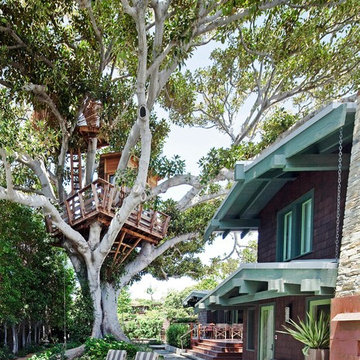
A treehouse to excite the imagination!
Example of an arts and crafts exterior home design in New York
Example of an arts and crafts exterior home design in New York

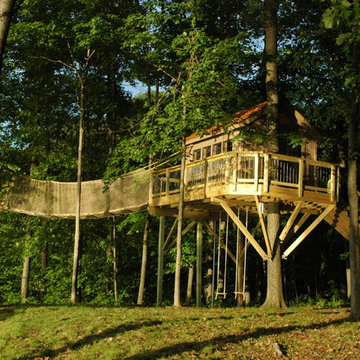
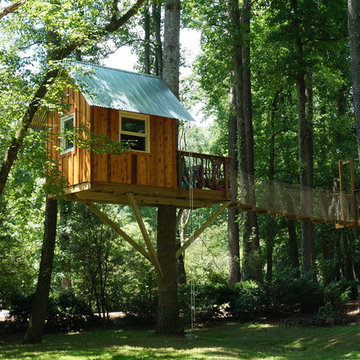
 Tree Top Builders

A lake side treehouse with a bridge out to a smaller platform to be able to enjoy more of the breathtaking view.
Mid-sized mountain style home design photo in Indianapolis
Mid-sized mountain style home design photo in Indianapolis

 Thinkterior LLC
THEME Inspired by the Magic Tree
House series of children’s books,
this indoor tree house provides
entertainment, fun and a place for
children to read about or imagine
adventures through time. A blue sky,
green meadows, and distant matching
beech trees recreate the magic of Jack
and Annie’s Frog Creek, and help bring
the characters from the series to life.
FOCUS A floor armoire, ceiling swing
and climbing rope give the structure
a true tree house look and feel. A
drop-down drawing and writing table,
wheeled work table and recessed
ceiling lights ensure the room can be
used for more than play. The tree house
has electric interior lighting, a window
to the outdoors and a playful sliding
shutter over a window to the room. The
armoire forms a raised, nine-foot-wide
play area, while a TV within one of the
wall’s floor-to-ceiling cabinets — with
a delightful sliding ladder — transforms
the room into a family theater perfect
for watching movies and holding Wii
competitions.
STORAGE The bottom of the drawing
table is a magnetic chalk board that
doubles as a display for children’s art
works. The tree’s small niches are for
parents’ shoes; the larger compartment
stores children’s shoes and school
bags. Books, games, toys, DVDs, Wii
and other computer accessories are
stored in the wall cabinets. The armoire
contains two spacious drawers and
four nifty hinged storage bins. A rack of
handy “vegetable buckets” above the
armoire stores crayons, scissors and
other useful items.
GROWTH The room easily adapts
from playroom, to party room, to study
room and even to bedroom, as the tree
house easily accommodates a twin-size
mattress.
SAFETY The rungs and rails of the
ladder, as well as the grab bars beside
the tree house door are wrapped
with easy-grip rope for safe climbing.
The drawing table has spring-loaded
hinges to help prevent it from dropping
dangerously from the wall, and the
table door has double sets of locks
up top to ensure safety. The interior of
each storage compartment is carpeted
like the tree house floor to provide extra
padding.

 STRUKTR Studios Photography
Photo: Marni Epstein-Mervis © 2018 Houzz
Trendy deck photo in Los Angeles with a fire pit and no cover
Trendy deck photo in Los Angeles with a fire pit and no cover
 Jenny Baines, Jennifer Baines Interiors
Josh Elliott
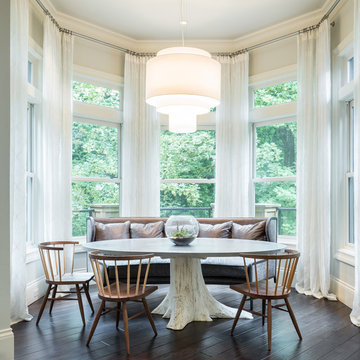
Transitional dark wood floor dining room photo in Portland with white walls
Transitional dark wood floor dining room photo in Portland with white walls

 STRUKTR Studios Photography
Photo: Marni Epstein-Mervis © 2018 Houzz
Inspiration for an eclectic exterior home remodel in Los Angeles
Inspiration for an eclectic exterior home remodel in Los Angeles
 The Home Co.
Bright Room SF
Mid-sized eclectic gray one-story stucco gable roof photo in San Francisco
Mid-sized eclectic gray one-story stucco gable roof photo in San Francisco
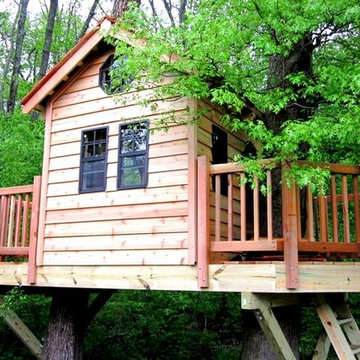
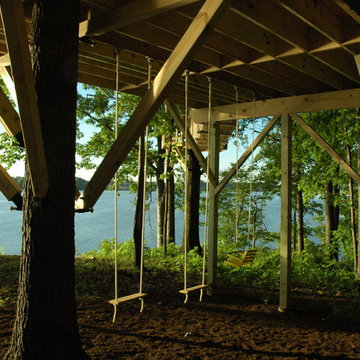 Tree Top Builders
Great space under the treehouse platform to suspend swings for all the kids to enjoy!
Inspiration for a large rustic brown one-story wood gable roof remodel in Indianapolis
Inspiration for a large rustic brown one-story wood gable roof remodel in Indianapolis

 HA Architecture
Photo by: Leonid Furmansky
Kitchen - small transitional l-shaped medium tone wood floor and orange floor kitchen idea in Austin with an undermount sink, soapstone countertops, white backsplash, subway tile backsplash, stainless steel appliances, an island, shaker cabinets and blue cabinets
Kitchen - small transitional l-shaped medium tone wood floor and orange floor kitchen idea in Austin with an undermount sink, soapstone countertops, white backsplash, subway tile backsplash, stainless steel appliances, an island, shaker cabinets and blue cabinets

 Jenkins Design Build
Tre Dunham
Utility room - mid-sized transitional single-wall medium tone wood floor and brown floor utility room idea in Austin with shaker cabinets, white cabinets, wood countertops, white walls and a side-by-side washer/dryer
Utility room - mid-sized transitional single-wall medium tone wood floor and brown floor utility room idea in Austin with shaker cabinets, white cabinets, wood countertops, white walls and a side-by-side washer/dryer

5