
Search results for "Trellis" in Home Design Ideas

 Sprucing Up Mamahood
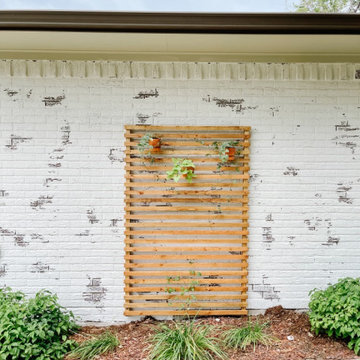
Simple DIY Wood Slat Trellis
Inspiration for a transitional white brick house exterior remodel in Denver
Inspiration for a transitional white brick house exterior remodel in Denver

 Terrascapes Landscape Design
This trellis functions as an aid to plant growth and as art in its own right. The orange of the frame contrasts beautifully with the dark grey of the fence.
Photo: Ralph Mercer
Find the right local pro for your project

 Schwarz Lewis Design Group, Inc.
Corner view
Brad Lewis, William Schwarz
Large traditional three-story stone exterior home idea in Chicago
Large traditional three-story stone exterior home idea in Chicago
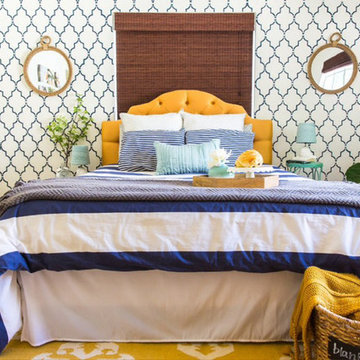
 Janna Makaeva/Cutting Edge Stencils
Project by Emma Magazine
A bedroom accent wall stenciled in navy using the Marrakech Trellis Allover Stencil from Cutting Edge Stencils.
Inspiration for a transitional home design remodel in New York with blue walls
Inspiration for a transitional home design remodel in New York with blue walls

 Charlie & Co. Design, Ltd
Spacecrafting Photography
Example of a transitional white two-story exterior home design in Minneapolis
Example of a transitional white two-story exterior home design in Minneapolis

 REFINED LLC
Inspiration for a small transitional l-shaped dedicated laundry room remodel in Minneapolis with a drop-in sink, shaker cabinets, white cabinets, multicolored walls, a side-by-side washer/dryer and gray countertops


 Janna Makaeva/Cutting Edge Stencils
The Coco Trellis Allover Stencil is inspired by high end wallpaper and features a classic trellis design
Living room - living room idea in New York
Living room - living room idea in New York

 Outdoor Lighting Perspectives of Columbus
Gazebo, Trellis & Pergola Lighting creates new places to use at night to relax, gaze or entertain.
Photo of a traditional backyard landscaping in Columbus.
Photo of a traditional backyard landscaping in Columbus.


 Greenhaven Landscapes Inc.
Hear what our clients, Lisa & Rick, have to say about their project by clicking on the Facebook link and then the Videos tab.
Hannah Goering Photography


 Garden Metalwork
John and Cheryl wanted to add some greenery to the front of their house and installed a 4' x 7' Aluminum Grid Trellis powder coated Dark Anodized Bronze to accomplish the task.

 Saikley Architects
Down-to-studs remodel and second floor addition. The original house was a simple plain ranch house with a layout that didn’t function well for the family. We changed the house to a contemporary Mediterranean with an eclectic mix of details. Space was limited by City Planning requirements so an important aspect of the design was to optimize every bit of space, both inside and outside. The living space extends out to functional places in the back and front yards: a private shaded back yard and a sunny seating area in the front yard off the kitchen where neighbors can easily mingle with the family. A Japanese bath off the master bedroom upstairs overlooks a private roof deck which is screened from neighbors’ views by a trellis with plants growing from planter boxes and with lanterns hanging from a trellis above.
Photography by Kurt Manley.
https://saikleyarchitects.com/portfolio/modern-mediterranean/

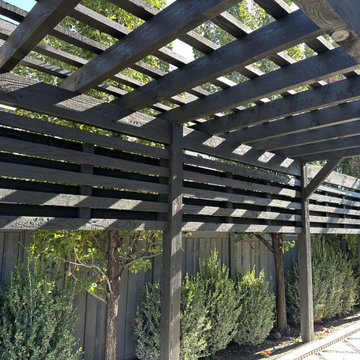
 Stillbury
Under the rafters of a 10x22 Slate pergola, looking along the horizontal-board privacy trellis. Highland, Utah.
Patio - patio idea in Salt Lake City
Patio - patio idea in Salt Lake City


 Pete Retondo Architecture
Trellis detail
Richard Tauber Photography
Inspiration for a transitional one-car garage remodel in San Francisco
Inspiration for a transitional one-car garage remodel in San Francisco
 Outdoor Lighting Perspectives of Columbus
Gazebo, Trellis & Pergola Lighting creates new places to use at night to relax, gaze or entertain.
Inspiration for a traditional backyard landscaping in Columbus.
Inspiration for a traditional backyard landscaping in Columbus.
39