
Search results for "Trellis" in Home Design Ideas

 Musser: Architects, Inc.
A metal trellis supports the vertical greenery to provide a garden-like walk and visual break between buildings

 Harth Builders
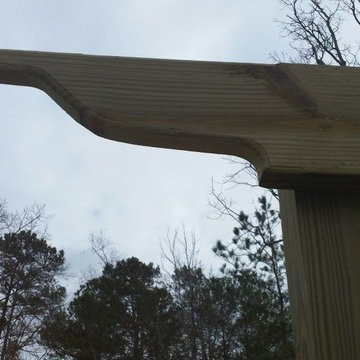
Deck - mid-sized transitional backyard deck idea in Philadelphia with a fire pit and a pergola

Find the right local pro for your project
 ecomodern
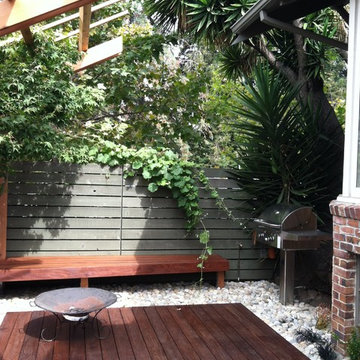
A wood deck surrounded by white river rocks and planting
Example of a mid-sized minimalist home design design in San Francisco
Example of a mid-sized minimalist home design design in San Francisco

 Interior Motives
Transitional gender-neutral medium tone wood floor nursery photo in New Orleans with gray walls

 Middlefork Luxury Home Builders
This brick and limestone, 6,000-square-foot residence exemplifies understated elegance. Located in the award-wining Blaine School District and within close proximity to the Southport Corridor, this is city living at its finest!
The foyer, with herringbone wood floors, leads to a dramatic, hand-milled oval staircase; an architectural element that allows sunlight to cascade down from skylights and to filter throughout the house. The floor plan has stately-proportioned rooms and includes formal Living and Dining Rooms; an expansive, eat-in, gourmet Kitchen/Great Room; four bedrooms on the second level with three additional bedrooms and a Family Room on the lower level; a Penthouse Playroom leading to a roof-top deck and green roof; and an attached, heated 3-car garage. Additional features include hardwood flooring throughout the main level and upper two floors; sophisticated architectural detailing throughout the house including coffered ceiling details, barrel and groin vaulted ceilings; painted, glazed and wood paneling; laundry rooms on the bedroom level and on the lower level; five fireplaces, including one outdoors; and HD Video, Audio and Surround Sound pre-wire distribution through the house and grounds. The home also features extensively landscaped exterior spaces, designed by Prassas Landscape Studio.
This home went under contract within 90 days during the Great Recession.
Featured in Chicago Magazine: http://goo.gl/Gl8lRm
Jim Yochum





 Signature Properties of Illinois, Ltd
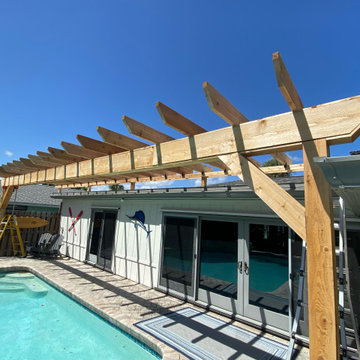
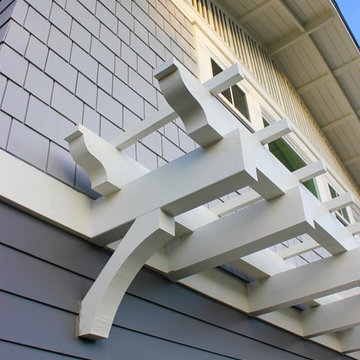
Large elegant backyard stone patio photo in Chicago with a pergola

 Janna Makaeva/Cutting Edge Stencils
Project by Lisa Owen from Four Thirteen Interiors
A DIY stenciled piano room accent wall in blue and white using the Trellis Allover Stencil for a wallpaper look.
http://www.cuttingedgestencils.com/allover-stencil.html
 Harth Builders
Inspiration for a mid-sized transitional backyard deck remodel in Philadelphia with a fire pit and a pergola
 Harth Builders
Inspiration for a mid-sized transitional backyard deck remodel in Philadelphia with a fire pit and a pergola


 Demetriades + Walker
Peter Peirce
Inspiration for a mid-sized cottage detached shed remodel in Bridgeport
Inspiration for a mid-sized cottage detached shed remodel in Bridgeport
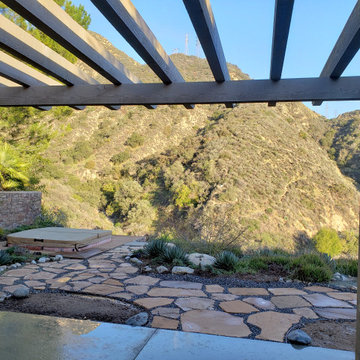

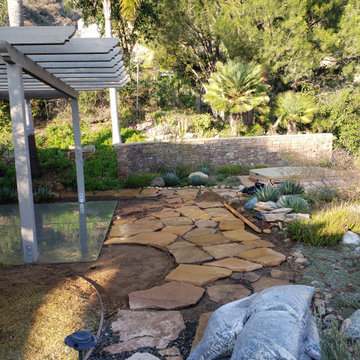
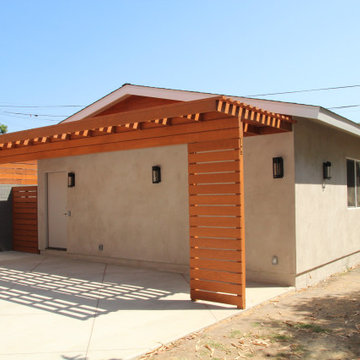


 Trellis Home Design
Jessica Delaney Photography
Inspiration for a transitional kitchen remodel in Boston
Inspiration for a transitional kitchen remodel in Boston

 User
Small trendy dark wood floor and brown floor powder room photo in Denver with a pedestal sink, orange walls and a two-piece toilet
42