
Search results for "Trellis" in Home Design Ideas

 Sallie Hill Design, Landscape Architect
Red cedar trellis for climbing clematis against red brick house, Newton, MA - ©2015 Brian Hill
Inspiration for a large traditional partial sun side yard stone formal garden in Boston.
Inspiration for a large traditional partial sun side yard stone formal garden in Boston.

 PB Kitchen Design
This kitchen was part of a significant remodel to the entire home. Our client, having remodeled several kitchens previously, had a high standard for this project. The result is stunning. Using earthy, yet industrial and refined details simultaneously, the combination of design elements in this kitchen is fashion forward and fresh.
Project specs: Viking 36” Range, Sub Zero 48” Pro style refrigerator, custom marble apron front sink, cabinets by Premier Custom-Built in a tone on tone milk paint finish, hammered steel brackets.


Find the right local pro for your project

 Thrive Landscape And Design
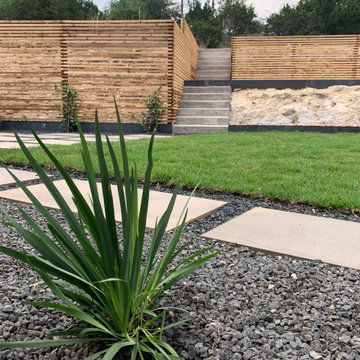
We created multiple sitting areas and screening from stone cliff by erecting jasmine covered trellis walls along with non invasive bamboo and paver patios. Steel planters add a contemporary feel.

 Western Timber Frame
A 3x30 timber frame trellis kit is installed in back yard landscape for the Greener residence garden area. Durable strong timbers built with the old world dovetail mortise and tenon system to last for generations and stand up through strong winds and heavy mountainous snows.

 Erskine Associates LLC
Inspiration for a large traditional full sun front yard concrete paver and wood fence formal garden in New York with a pergola for spring.

 Sheldon Richard Kostelecky Architect
A detail of the front of the classically-inspired new pool pavilion, with a trellis structure and detailing to match the upgraded existing main house.
 Design Studio Ma, Inc.
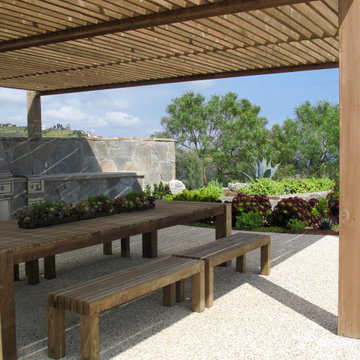
This beautiful cedar trellis offers shade for this large outdoor dining area overlooking Malibu. The plants surrounding are a mix of agaves, aeoniums, sedums, rush, and California pepper trees.


 ODS Architecture
Located in Menlo Park, California, this 3,000 sf. remodel was carefully crafted to generate excitement and make maximum use of the owner’s strict budget and comply with the city’s stringent planning code. It was understood that not everything was to be redone from a prior owner’s quirky remodel which included odd inward angled walls, circular windows and cedar shingles.
Remedial work to remove and prevent dry rot ate into the budget as well. Studied alterations to the exterior include a new trellis over the garage door, pushing the entry out to create a new soaring stair hall and stripping the exterior down to simplify its appearance. The new steel entry stair leads to a floating bookcase that pivots to the family room. For budget reasons, it was decided to keep the existing cedar shingles.
Upstairs, a large oak multi-level staircase was replaced with the new simple run of stairs. The impact of angled bedroom walls and circular window in the bathroom were calmed with new clean white walls and tile.
Photo Credit: John Sutton Photography.

 Outdoor Lighting Perspectives of Treasure Coast
Your outdoor spaces become your favorite places with Palm Beach outdoor lighting.
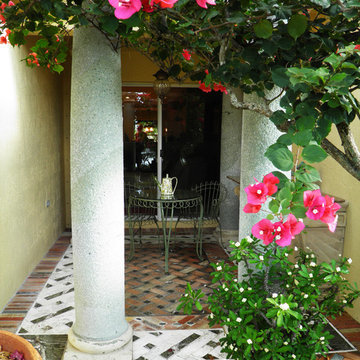
Inspiration for a traditional landscaping in Miami.
Inspiration for a traditional landscaping in Miami.
 ProHands Home Improvement
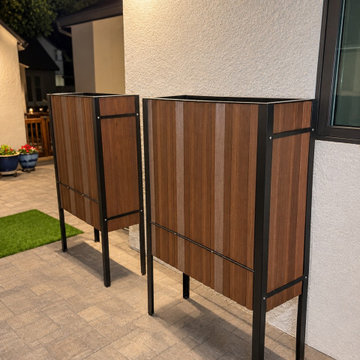
Tall planter boxes on welded steel frames, clad in wood-look steel profile sheet, with lattice trellis screens for climbing plants. Frames fabricated and welded on site in Los Angeles — custom sizes, no rot, no repainting. By ProHands Home Improvement.
 ProHands Home Improvement
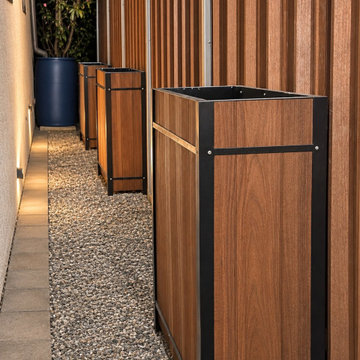
Tall planter boxes on welded steel frames, clad in wood-look steel profile sheet, with lattice trellis screens for climbing plants. Frames fabricated and welded on site in Los Angeles — custom sizes, no rot, no repainting. By ProHands Home Improvement.

 David Cannon Photography
Amazing front porch of a modern farmhouse built by Steve Powell Homes (www.stevepowellhomes.com). Photo Credit: David Cannon Photography (www.davidcannonphotography.com)


 Metrofolia Inc. General Contractor
Patio - traditional stone patio idea in San Francisco with no cover and a pergola
72