
Search results for "Trellis" in Home Design Ideas
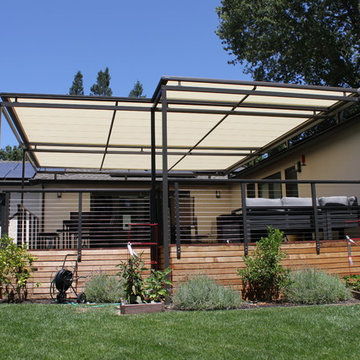

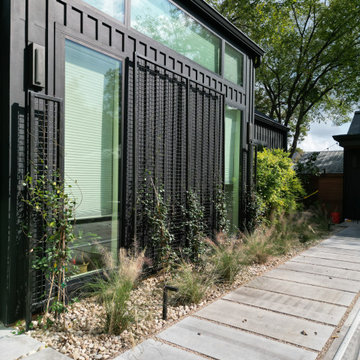
 Praetorian Landscaping
Steel trellis designed to best align with the home's existing architecture. Large charcoal lueders and gulf muhlys used in combination to highlight pathway.

 Corvus Design Build LLC
Custom built residential trellis system constructed using cedar joists and steel structure. The build included an outdoor fire place designed to utilize a re-purposed steel drainage pipe as the fire pit housing, which became part of the support structure.
Find the right local pro for your project

 User
The carport is a painted steel frame with a galvalume skin. Side panels allow the breeze to flow through.
Inspiration for an industrial detached two-car garage remodel in Dallas
Inspiration for an industrial detached two-car garage remodel in Dallas
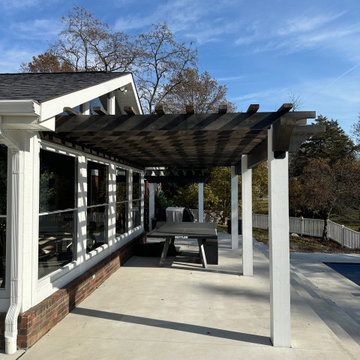
 Lush Design Build, LLC.
cedar pergola 10' x 22' attached to house. Stained and painted to match the colors of the house. Matching trellis and arbor for the grill also part of this project.
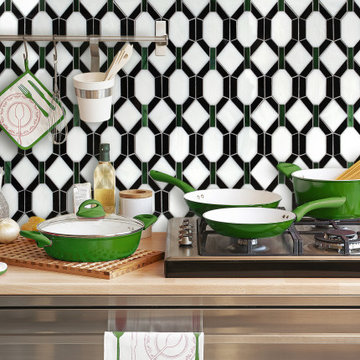
 New Ravenna
Tanzanian Trellis, a waterjet mosaic shown in Cat’s Eye, Absolute White, and Obsidian jewel glass. Designed by Joni Vanderslice as part of the J. Banks Collection for New Ravenna.


 JSL Landscape Design
Many Buddha statues are too small to fit the scale of their surroundings. Here we used a bamboo trellis to give height and stature to the Buddha, symbolically elevating his position and regard in this garden setting.
John Stuart Leslie/JSL Landscape Design Build Sedona


 Village Landscape Architecture
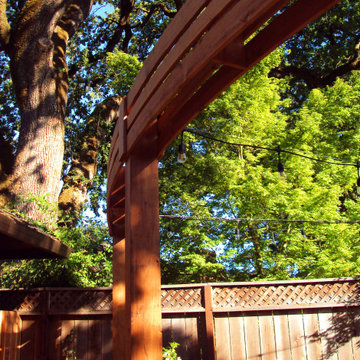
Trellis is tall to bring the eye up to see the juxtaposition with the oaks above. Light strands bring down the formality.
Design ideas for a modern drought-tolerant backyard landscaping.
Design ideas for a modern drought-tolerant backyard landscaping.

 Michael Hospelt Photography
Michael Hospelt Architect: Keith Anding
Patio - contemporary concrete patio idea in San Francisco with a pergola
Patio - contemporary concrete patio idea in San Francisco with a pergola

 TerraTrellis
Gracie Modern Arbors, by Terra Trellis, installed in the beautiful gardens at Greystone Mansion. Garden Design by Grace Design Associates, Santa Barbara, CA.


 Dreamworks Remodeling
This beautiful garden walk with slate stepping stones, garden trellis, and french drain area was added to this beautiful bedroom with a single French door with 2 crank out sidelights. The handscraped flooring in the bedroom inside, wall sconses and crown molding were all done by our crew. Grading the patio area, installing the French drain, slate stepping stones, trellis, and all general construction was completed by our in house staff. Photos by Lester O'Malley
 Royal Design Studio Stencils
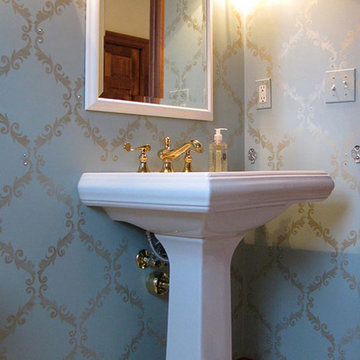
Lee Anne Swetlik paints and decorates with the Acanthus Trellis Wall Stencil from Royal Design Studio.
Example of a 1950s home design design in San Diego
Example of a 1950s home design design in San Diego



 Gast Architects
Elliott Johnson Photographer
Example of a farmhouse backyard patio design in San Luis Obispo
Example of a farmhouse backyard patio design in San Luis Obispo

73