
Search results for "Trellis" in Home Design Ideas

 Haley Whiteside Design
New main entry with trellis area out to garden dining area. All redwood members with cedar shingles, vintage stain glass windows.
Inspiration for a craftsman entryway remodel in San Francisco
Inspiration for a craftsman entryway remodel in San Francisco

 VGC NYC Inc.
Example of a large classic backyard stone patio container garden design in New York with no cover

 Nanette Wong
Photo: Nanette Wong © 2014 Houzz
Small elegant concrete patio photo in San Francisco with no cover
Small elegant concrete patio photo in San Francisco with no cover
Find the right local pro for your project

 Corvus Design Build LLC
Custom built residential trellis system constructed using cedar joists and steel structure. The build included an outdoor fire place designed to utilize a re-purposed steel drainage pipe as the fire pit housing, which became part of the support structure.
 Beautify (Landscape Design and Installation)
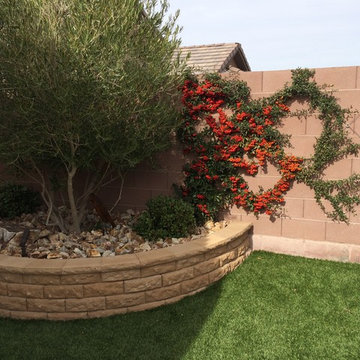
A simple garden planter with artificial turf and a wall covering of vines. The tree is a Wilson Olive, and the shrubs are Pink Hawthorn. The grass is Spring XL


 Western Timber Frame
A timber framed pergola is installed with a matching timber framed trellis for some backyard shade over an outdoor dining set and a fireplace. Designed with the old world dovetailed mortise and tenon joint system these timber framed structures are built to withstand strong winds and heavy mountainous snows.


 Pretty Smart Homes
Cedar and Composite Deck with trellis
Example of a mid-sized classic backyard outdoor kitchen deck design in Toronto with no cover
Example of a mid-sized classic backyard outdoor kitchen deck design in Toronto with no cover
 Pretty Smart Homes
Cedar and Composite Deck with trellis
Example of a mid-sized classic backyard outdoor kitchen deck design in Toronto with no cover
Example of a mid-sized classic backyard outdoor kitchen deck design in Toronto with no cover

 Carolina V. Gentry, RID
Timeless Palm Springs glamour meets modern in Pulp Design Studios' bathroom design created for the DXV Design Panel 2016. The design is one of four created by an elite group of celebrated designers for DXV's national ad campaign. Faced with the challenge of creating a beautiful space from nothing but an empty stage, Beth and Carolina paired mid-century touches with bursts of colors and organic patterns. The result is glamorous with touches of quirky fun -- the definition of splendid living.


 Vego Garden
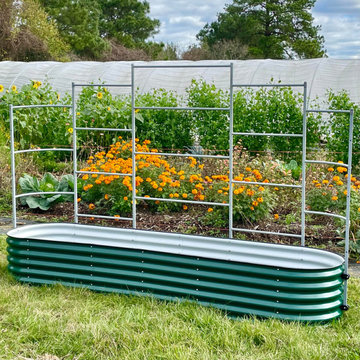
Garden trellises allow you to extend your growing space, and expand into vertical gardening. Vego Garden’s Modular Metal Garden Wall Trellises are perfect for climbing plants, runners, vines, and ivy, and will provide support for your plants to grow to new heights, even with limited space. Vertical gardening with the Modular Wall Trellis will help to broaden your growing space by training plants upwards, providing additional space for more plants in your Vego Garden metal raised beds, and it will add a lovely backdrop to your raised bed.


 Tenhulzen Remodeling
Fir doors, trim and trellis components are illuminated by concealed lighting. Access to the open soaking tub is via shower bench. Sidewall exhaust fan over shower operates silently.

 Rooftopia, LLC
This small backyard landscape sandwiched between home and garage, was transformed from a drab weed patch into a stunning outdoor breakfast nook! Porcelain patio pavers were carefully installed for improved drainage to move water away from the home. A new cedar fence was installed between neighboring lots. A custom cedar trellis was installed over the garage facade, to draw attention away from the garage siding, framing windows and foliage. Pretty white planters, large hydrangea blooms, crisp lime green hostas and purple pansies add color and brightness to this shaded retreat. LED lighting and irrigation systems were also integrated into the landscape.


 Archer & Buchanan Architecture, Ltd.
Angle Eye Photography
Example of a small classic detached garden shed design in Philadelphia
Example of a small classic detached garden shed design in Philadelphia
 Amber Freda Landscape Design
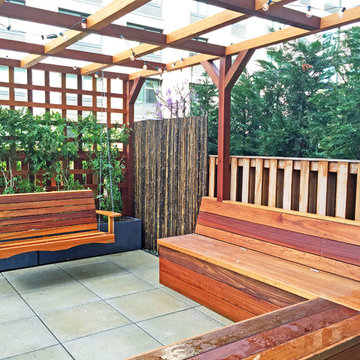
This Harlem rooftop garden features a custom-built pergola, trellis, swing, bench seating, grey fiberglass planters, and brown bamboo fencing. Plantings include trumpet vines and dogwoods. See more of our projects at www.amberfreda.com.

 Jetton Construction, Inc.
This property was transformed from an 1870s YMCA summer camp into an eclectic family home, built to last for generations. Space was made for a growing family by excavating the slope beneath and raising the ceilings above. Every new detail was made to look vintage, retaining the core essence of the site, while state of the art whole house systems ensure that it functions like 21st century home.
This home was featured on the cover of ELLE Décor Magazine in April 2016.
G.P. Schafer, Architect
Rita Konig, Interior Designer
Chambers & Chambers, Local Architect
Frederika Moller, Landscape Architect
Eric Piasecki, Photographer
82