
Search results for "Trellis" in Home Design Ideas

 User
Marilyn Alexander
This is an example of a small craftsman full sun side yard garden path in Portland for summer.
This is an example of a small craftsman full sun side yard garden path in Portland for summer.

 Southwest Fence & Deck, Inc.
Mid-sized minimalist backyard concrete patio kitchen photo in Dallas with a pergola
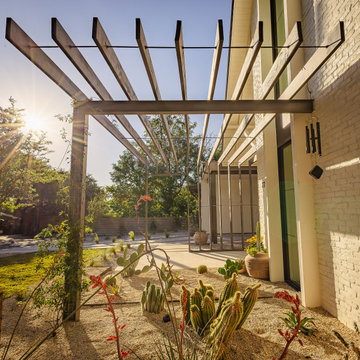
 ADLA Studio
A steel and wood arbor shading a desert garden of cacti and red yucca in decomposed granite, Rosedale, Austin. Landscape architecture by ADLA Studio.
Photo of a mid-sized modern front yard landscaping in Austin.
Photo of a mid-sized modern front yard landscaping in Austin.
Find the right local pro for your project

 Mina Brinkey
Photo: Mina Brinkey © 2013 Houzz
Example of a classic white two-story exterior home design in Tampa
Example of a classic white two-story exterior home design in Tampa

 Paradise Restored Landscaping & Exterior Design
brick stairway, concrete patio, arbors, pergolas, trellis, outdoor seating, outdoor living space, brick planter, decking
Elegant deck photo in Portland
Elegant deck photo in Portland

 Pretty Smart Homes
Cedar and Composite Deck with trellis
Outdoor kitchen deck - mid-sized traditional backyard outdoor kitchen deck idea in Toronto with no cover
Outdoor kitchen deck - mid-sized traditional backyard outdoor kitchen deck idea in Toronto with no cover

 Jennifer Messina Interiors
Inspiration for a transitional white two-story wood house exterior remodel in San Francisco with a metal roof

 Outdoor Lighting Perspectives Of New Jersey
This beautiful masterpiece would be lost at night if not for the landscape lighting used to create this magical focal point.
This is an example of a traditional backyard landscaping in New York.
This is an example of a traditional backyard landscaping in New York.

 Royal Design Studio Stencils
Bella Tucker paints and decorates with the Acanthus Trellis Wall Stencil from Royal Design Studio.
1950s home design photo in San Diego
1950s home design photo in San Diego


 Sarah Ray Landscape Design
Photo of an asian backyard mulch and wood fence raised garden bed in San Francisco.

 Outdoor Lighting Perspectives of Columbia
Before landscape lighting was added to this trellis, this area was dark and uninviting once night came. Now it's a wonderful relaxation area for everyone.

 European Landscapes & Design
This is one our longest running projects, developed in phases over ten years. Cobblestone driveway, old world craftsmanship, one of a kind elements.
Design ideas for a large traditional partial sun backyard stone garden path in Baltimore.
Design ideas for a large traditional partial sun backyard stone garden path in Baltimore.

 PROYECTO
Inspiration for a large transitional beige two-story stucco house exterior remodel in San Francisco with a hip roof

 Dreamworks Remodeling
This beautiful garden walk with slate stepping stones, garden trellis, and french drain area was added to this beautiful bedroom with a single French door with 2 crank out sidelights. The handscraped flooring in the bedroom inside, wall sconses and crown molding were all done by our crew. Grading the patio area, installing the French drain, slate stepping stones, trellis, and all general construction was completed by our in house staff. Photos by Lester O'Malley

 Builderscape
AddVision Studios
Patio - traditional concrete paver patio idea in Columbus with a pergola
Patio - traditional concrete paver patio idea in Columbus with a pergola

 Across the Pond Aquascapes
A properly installed, low maintenance, ecologically balanced work of art for you to enjoy everyday. Unlike many home improvement projects, a pond or pondless waterfall gets better with age - the fish grow, the plants mature and flower, and each passing season brings its own beauty.

 J & S Landscape
Design ideas for a large traditional full sun backyard gravel formal garden in Denver for spring.


 John R. Schroeder, AIA
Photo by Jody Dole
This was a fast-track design-build project which began design in July and ended construction before Christmas. The scope included additions and first and second floor renovations. The house is an early 1900’s gambrel style with painted wood shingle siding and mission style detailing. On the first and second floor we removed previously constructed awkward additions and extended the gambrel style roof to make room for a large kitchen on the first floor and a master bathroom and bedroom on the second floor. We also added two new dormers to match the existing dormers to bring light into the master shower and new bedroom. We refinished the wood floors, repainted all of the walls and trim, added new vintage style light fixtures, and created a new half and kid’s bath. We also added new millwork features to continue the existing level of detail and texture within the house. A wrap-around covered porch with a corner trellis was also added, which provides a perfect opportunity to enjoy the back-yard. A wonderful project!
78