
Search results for "Trellis" in Home Design Ideas

 Leslie May Designs
Staircase - large eclectic medium tone wood floor staircase idea in Raleigh with green walls and a white front door

 User
Santa Barbara lifestyle with this gated 5,200 square foot estate affords serenity and privacy while incorporating the finest materials and craftsmanship. Visually striking interiors are enhanced by a sparkling bay view and spectacular landscaping with heritage oaks, rose and dahlia gardens and a picturesque splash pool. Just two minutes to Marin’s finest schools.

 Guenther Designs & Consulting LLC
View of the revised rear elevation. The old deck was replace and expanded. A trellis was added to the revised deck to help protect from the sun. The existing roof was altered to allow for an expanded Carolina room. A large louvered gable vent was added to match existing vents.
Find the right local pro for your project

 Hufft
The metal screen folds up to create a solar
shade on the south façade, and in some areas a reflecting pool mirrors the overhang in shape and size.
Photography by Andrew Fabin

 Pavonetti Architecture
Photo by Amanda Kirkpatrick
Living room - industrial living room idea in Austin with white walls and no fireplace
Living room - industrial living room idea in Austin with white walls and no fireplace

 Terra Design
A series of three obelisks give structure to lush plantings of daylilies, clematis, dahlias, roses and hardy geranium.
Photo by David E. Perry
Photo of a large traditional backyard brick formal garden in Seattle.
Photo of a large traditional backyard brick formal garden in Seattle.

 Tenhulzen Remodeling
Floating vanity is opposite pantry-style wall cabinetry for ample storage. Slide-up mirrored medicine cabinet conceals electric accoutraments.
Large asian master gray tile and porcelain tile porcelain tile doorless shower photo in Seattle with a vessel sink, shaker cabinets, light wood cabinets, granite countertops, a wall-mount toilet and beige walls
Large asian master gray tile and porcelain tile porcelain tile doorless shower photo in Seattle with a vessel sink, shaker cabinets, light wood cabinets, granite countertops, a wall-mount toilet and beige walls

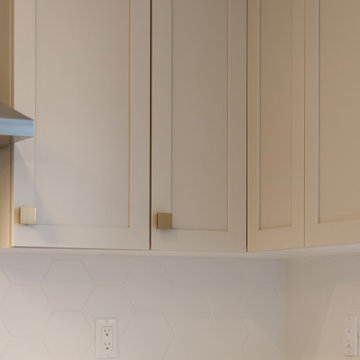

 Amarr Garage Doors
Enhance the curb appeal of your home with factory-painted two-tone garage doors. The two-tone effect enhances the unique designs in Amarr's Classica Collection of carriage house style garage doors.
Photo: Amarr Classica Collection Tuscany design with Madeira window inserts and Blue Ridge handles in True White/Almond.

 Metroarea Architetti
Marco Ravo
Patio - mid-sized contemporary patio idea in Bologna with decking and a gazebo
Patio - mid-sized contemporary patio idea in Bologna with decking and a gazebo

 Outside Space NYC Landscape Design
Irene Kalina-Jones
Design ideas for a contemporary landscaping in New York.
Design ideas for a contemporary landscaping in New York.
 Placerado Builders, Inc
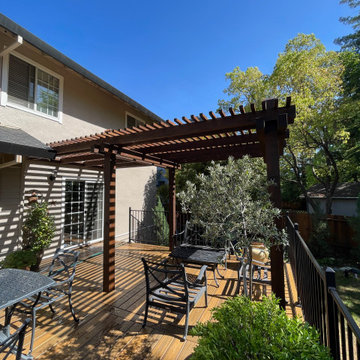
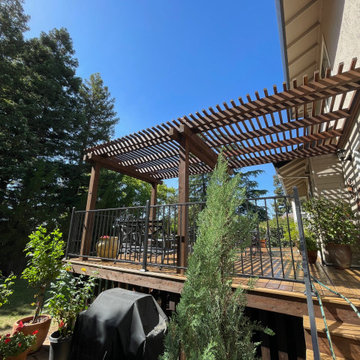
Large elegant backyard ground level metal railing deck photo in Sacramento with a pergola
 Fireclay Tile
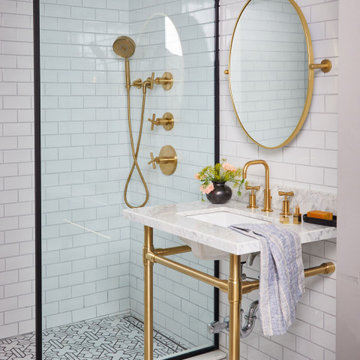
A self-proclaimed huge fan of Fireclay, she chose 3x6 Ceramic Tile in White Wash, part of our budget-friendly Foundations collection, and Handpainted Kasbah Trellis Tile in Neutral Motif to transform her bathroom into a chic and timeless oasis.
TILE SHOWN
White Wash 3 x 6
DESIGN
Kim Raver
PHOTOS
Kate Jordan

 Dreamworks Remodeling
This beautiful garden walk with slate stepping stones, garden trellis, and french drain area was added to this beautiful bedroom with a single French door with 2 crank out sidelights. The handscraped flooring in the bedroom inside, wall sconses and crown molding were all done by our crew. Grading the patio area, installing the French drain, slate stepping stones, trellis, and all general construction was completed by our in house staff. Photos by Lester O'Malley
 Placerado Builders, Inc
Deck - large traditional backyard ground level metal railing deck idea in Sacramento with a pergola

 OC Deck & Patio
Stucco deck addition to blend with original home design. Custom designed patio cover w/ alternating lattice pattern. Aluminum & glass railings.
Deck - mid-sized traditional backyard balcony deck idea in Orange County with a pergola
Deck - mid-sized traditional backyard balcony deck idea in Orange County with a pergola

 Corvus Design Build LLC
Custom built residential trellis system constructed using cedar joists and steel structure. The build included an outdoor fire place designed to utilize a re-purposed steel drainage pipe as the fire pit housing, which became part of the support structure.


89