
Search results for "Trellis" in Home Design Ideas
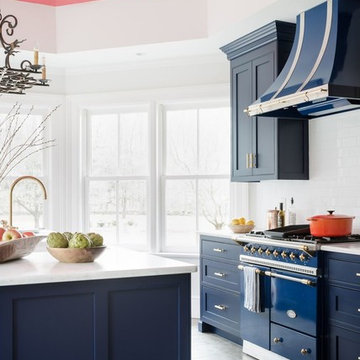


 Sarah Natsumi Moore
Photo: Sarah Natsumi Moore © 2014 Houzz
Contemporary gray two-story exterior home idea in Austin
Contemporary gray two-story exterior home idea in Austin

 Jill Litner Kaplan Interiors
Michael J Lee
Patio - traditional backyard patio idea in Boston with no cover
Patio - traditional backyard patio idea in Boston with no cover
Find the right local pro for your project


 Garden Metalwork
Sherry Malloy, Taylor MI, Trellis with posts extra strong to support Espaliered fruit trees in her garden.

 TerraTrellis
Custom Ina Wall Trellises by Terra Trellis hang on a garden wall in Sausalito, California. Interwoven purple Clematis vines create a natural tapestry. Garden design by Shades of Green Landscape Architecture.

 Hanomoco Design
Black stained wood trellis, exterior night time image
Elegant patio photo in San Francisco
Elegant patio photo in San Francisco


 Hoi Ning Wong
Photo: Hoi Ning Wong © 2014 Houzz
Design: Sarah Warto, Boxleaf Design
Inspiration for a craftsman landscaping in San Francisco.
Inspiration for a craftsman landscaping in San Francisco.

 Garden Tech Horticultural Services LLC
A rustic ladder makes a great trellis for a flowering honeysuckle vine. hanging baskets as well as compact miniature roses and perennials help frame in the porch without obstructing the view.
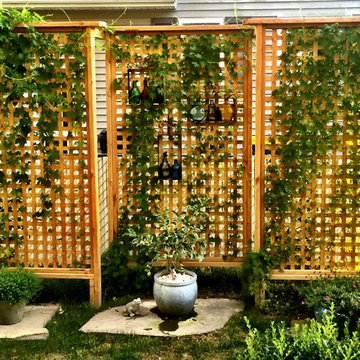


 a Blade of Grass
Climbing roses on the arbor.
Inspiration for a mid-sized traditional full sun side yard gravel formal garden in Boston.
Inspiration for a mid-sized traditional full sun side yard gravel formal garden in Boston.

 Patrick Ahearn Architect
Greg Premru
Example of an ornate exterior home design in Boston with a gambrel roof
Example of an ornate exterior home design in Boston with a gambrel roof

 Hotel Collection
Style structure! The Hotel Collection Modern Trellis Bedding Collection infuses your space with contemporary style using a combination of subtle & bold trellis & geometric patterns over white, medium green and light green hues.
Colors: white, medium green and light green
Available in Twin, Queen, King, & California King
Available exclusively at Macy's and macys.com
Have a question? Ask us at www.macys.com/contactus
Getting married? Create a registry at www.macys.com/registry
Let us help! Macy’s By Appointment can style your bedroom or bathroom for FREE! Learn more at www.macys.com/mba
10