
Search results for "Tremendously" in Home Design Ideas
 Rainier Custom Homes

This master bath layout was large, but awkward, with faux Grecian columns flanking a huge corner tub. He prefers showers; she always bathes. This traditional bath had an outdated appearance and had not worn well over time. The owners sought a more personalized and inviting space with increased functionality.
The new design provides a larger shower, free-standing tub, increased storage, a window for the water-closet and a large combined walk-in closet. This contemporary spa-bath offers a dedicated space for each spouse and tremendous storage.
The white dimensional tile catches your eye – is it wallpaper OR tile? You have to see it to believe!
 Renovations
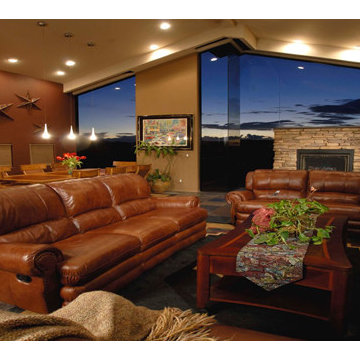
A min or addition added a tremendous feeling to this great room. Opened up to a view of the Arizona sky and mountains you would never get tired of.
Inspiration for a contemporary family room remodel in Phoenix
Inspiration for a contemporary family room remodel in Phoenix

 Jerry Schuster - Remodeling Specialist
This kitchen was a disaster. Too small for the very nice house that it was part of, the solution was to bump it out 6'. Large skylights were added along with furniture grade cabinetry giving it an elegant appeal. Also many fine details make this a tremendously appealing kitchen.
Find the right local pro for your project

 Middlefork Luxury Home Builders
Rising amidst the grand homes of North Howe Street, this stately house has more than 6,600 SF. In total, the home has seven bedrooms, six full bathrooms and three powder rooms. Designed with an extra-wide floor plan (21'-2"), achieved through side-yard relief, and an attached garage achieved through rear-yard relief, it is a truly unique home in a truly stunning environment.
The centerpiece of the home is its dramatic, 11-foot-diameter circular stair that ascends four floors from the lower level to the roof decks where panoramic windows (and views) infuse the staircase and lower levels with natural light. Public areas include classically-proportioned living and dining rooms, designed in an open-plan concept with architectural distinction enabling them to function individually. A gourmet, eat-in kitchen opens to the home's great room and rear gardens and is connected via its own staircase to the lower level family room, mud room and attached 2-1/2 car, heated garage.
The second floor is a dedicated master floor, accessed by the main stair or the home's elevator. Features include a groin-vaulted ceiling; attached sun-room; private balcony; lavishly appointed master bath; tremendous closet space, including a 120 SF walk-in closet, and; an en-suite office. Four family bedrooms and three bathrooms are located on the third floor.
This home was sold early in its construction process.
Nathan Kirkman
 Cultivation Design

Expansive windows capture the tremendous lake and mountain view of the site.
Example of a mid-sized mountain style master medium tone wood floor, exposed beam and wood wall bedroom design with blue walls
Example of a mid-sized mountain style master medium tone wood floor, exposed beam and wood wall bedroom design with blue walls
 Landmark Construction Crew
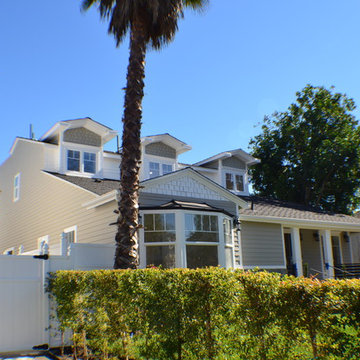
This home was completely refaced. Home remodeling and updating the interior and exterior spaces can enhance your quality of life as well as add tremendous resale value to your home.
 Haus Interior Design
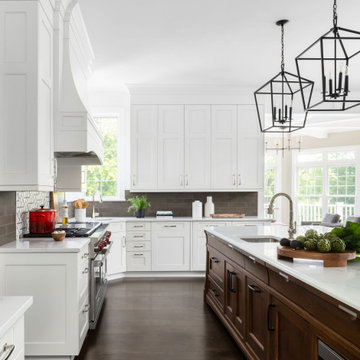
This gorgeous home was featured in Northern Virginia Magazine. Even though it was horribly dated when we started, we saw tremendous potential! We started with Craftsman-like molding, and envisioned warm white walls and rich dark wood floors. Lots of texture through wallcoverings, window treatments and rich wool rugs transformed this grand home into a stunning project.
 Middlefork Luxury Home Builders
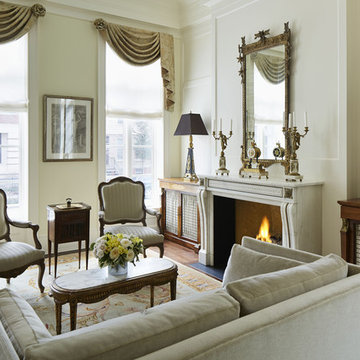
Rising amidst the grand homes of North Howe Street, this stately house has more than 6,600 SF. In total, the home has seven bedrooms, six full bathrooms and three powder rooms. Designed with an extra-wide floor plan (21'-2"), achieved through side-yard relief, and an attached garage achieved through rear-yard relief, it is a truly unique home in a truly stunning environment.
The centerpiece of the home is its dramatic, 11-foot-diameter circular stair that ascends four floors from the lower level to the roof decks where panoramic windows (and views) infuse the staircase and lower levels with natural light. Public areas include classically-proportioned living and dining rooms, designed in an open-plan concept with architectural distinction enabling them to function individually. A gourmet, eat-in kitchen opens to the home's great room and rear gardens and is connected via its own staircase to the lower level family room, mud room and attached 2-1/2 car, heated garage.
The second floor is a dedicated master floor, accessed by the main stair or the home's elevator. Features include a groin-vaulted ceiling; attached sun-room; private balcony; lavishly appointed master bath; tremendous closet space, including a 120 SF walk-in closet, and; an en-suite office. Four family bedrooms and three bathrooms are located on the third floor.
This home was sold early in its construction process.
Nathan Kirkman
 Stucco Renovations of Arizona

This is an absolutely stunning home located in Scottsdale, Arizona at the base of Camelback Mountain that we at Stucco Renovations Of Arizona were fortunate enough to install the stucco system on. This home has a One-Coat stucco system with a Dryvit Smooth integral-color synthetic stucco finish. This is one of our all-time favorite projects we have worked on due to the tremendous detail that went in to the house and relentlessly perfect design.
Photo Credit: Scott Sandler-Sandlerphoto.com
Architect Credit: Higgins Architects - higginsarch.com
 Home Resource
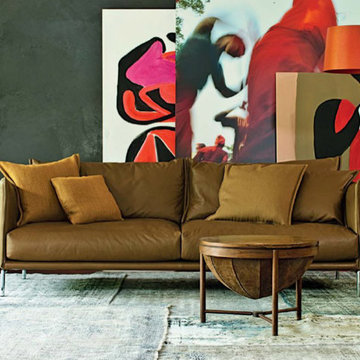
The Gentry sofa by Moroso has tremendous details. The scalloped arms and back produce true beauty. Designed by Patricia Urquiola. The red lamp is the Twiggy Lamp by Foscarini. Both Moroso and lighting by Foscarini are available at Home Resource.

 Alder and Oak Building Co
Brandon has been with Alder and Oak since we first opened and gained tremendous knowledge on all things decking. He is energetic and friendly and a joy to have on crew.
 ECustomFinishes
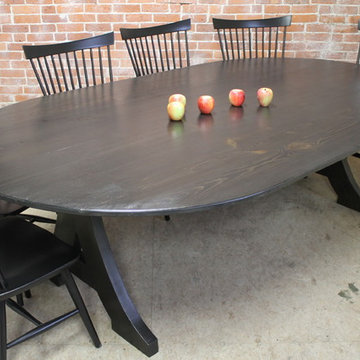
Black washed tables can be quite beautiful and has tremendous flexibility to fit right to most any room. Works well with neutral colors as well as bright and bold accents.
 Vision Design

The project was a new build. The style is very modern but very warm. The focus is on the tremendous views and the connection with the outside.
Large trendy l-shaped medium tone wood floor and brown floor eat-in kitchen photo in San Francisco with an undermount sink, flat-panel cabinets, medium tone wood cabinets, quartz countertops, white backsplash, porcelain backsplash, stainless steel appliances, an island and white countertops
Large trendy l-shaped medium tone wood floor and brown floor eat-in kitchen photo in San Francisco with an undermount sink, flat-panel cabinets, medium tone wood cabinets, quartz countertops, white backsplash, porcelain backsplash, stainless steel appliances, an island and white countertops
 CHISM BROTHERS PAINTING
After photo
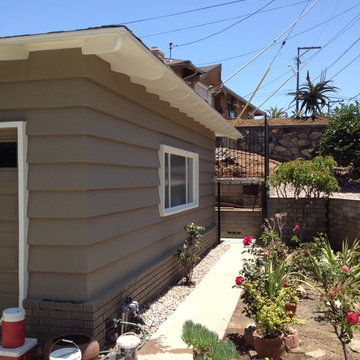
This home required a tremendous amount of care: prep, priming and several finish coats.
Inspiration for a mid-sized timeless beige one-story wood exterior home remodel in San Diego
Inspiration for a mid-sized timeless beige one-story wood exterior home remodel in San Diego
 Greenwood Cabinets & Stone, Inc.
Ron Ruscio Photography
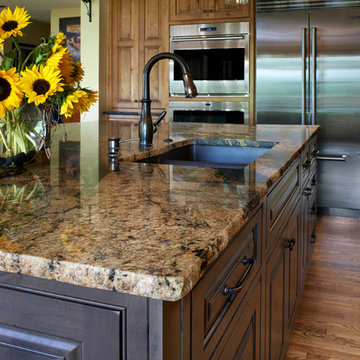
At Greenwood Cabinets & Stone, our goal is to provide a satisfying and positive experience. Whether you’re remodeling or building new, our creative designers and professional installation team will provide excellent solutions and service from start to finish. Kitchens, baths, wet bars and laundry rooms are our specialty. We offer a tremendous selection of the best brands and quality materials. Our clients include homeowners, builders, remodelers, architects and interior designers. We provide American made, quality cabinetry, countertops, plumbing, lighting, tile and hardware. We primarily work in Littleton, Highlands Ranch, Centennial, Greenwood Village, Lone Tree, and Denver, but also throughout the state of Colorado. Contact us today or visit our beautiful showroom on South Broadway in Littleton.
 Vision Design
The project was a new build. The style is very modern but very warm. The focus is on the tremendous views and the connection with the outside.
Eat-in kitchen - large contemporary l-shaped medium tone wood floor and brown floor eat-in kitchen idea in San Francisco with an undermount sink, flat-panel cabinets, medium tone wood cabinets, quartz countertops, white backsplash, porcelain backsplash, stainless steel appliances, an island and white countertops
Eat-in kitchen - large contemporary l-shaped medium tone wood floor and brown floor eat-in kitchen idea in San Francisco with an undermount sink, flat-panel cabinets, medium tone wood cabinets, quartz countertops, white backsplash, porcelain backsplash, stainless steel appliances, an island and white countertops
 Ryan Chimerofsky General Contractor

The wall mount toilet adds a tremendous amount of room when dealing with a compact space.
Plus, they look so cool!
Powder room - small contemporary multicolored tile and porcelain tile porcelain tile powder room idea in San Francisco with a wall-mount toilet, beige walls and a wall-mount sink
Powder room - small contemporary multicolored tile and porcelain tile porcelain tile powder room idea in San Francisco with a wall-mount toilet, beige walls and a wall-mount sink
 Vision Design
The project was a new build. The style is very modern but very warm. The focus is on the tremendous views and the connection with the outside.
Large trendy l-shaped medium tone wood floor and brown floor eat-in kitchen photo in San Francisco with an undermount sink, flat-panel cabinets, medium tone wood cabinets, quartz countertops, white backsplash, porcelain backsplash, stainless steel appliances, an island and white countertops
Large trendy l-shaped medium tone wood floor and brown floor eat-in kitchen photo in San Francisco with an undermount sink, flat-panel cabinets, medium tone wood cabinets, quartz countertops, white backsplash, porcelain backsplash, stainless steel appliances, an island and white countertops
 Stephanie James Interiors
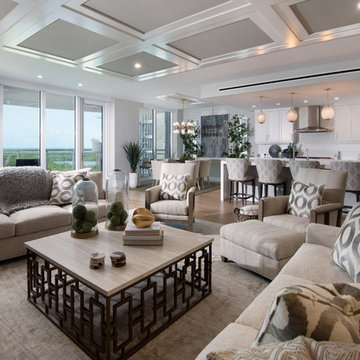
This luxurious condo is designed to provide opportunities for capturing waterfront views from living or dining spaces. A custom ceiling design offers a tremendous point of interest from top to bottom. Photo by Diana Todorova
 Hudson Place Realty
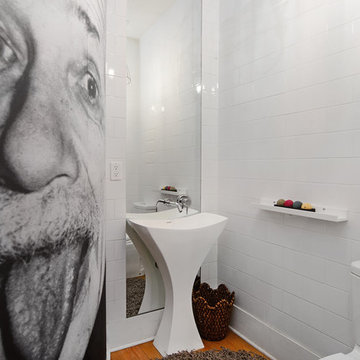
Property Marketed by Hudson Place Realty - Style meets substance in this circa 1875 townhouse. Completely renovated & restored in a contemporary, yet warm & welcoming style, 295 Pavonia Avenue is the ultimate home for the 21st century urban family. Set on a 25’ wide lot, this Hamilton Park home offers an ideal open floor plan, 5 bedrooms, 3.5 baths and a private outdoor oasis.
With 3,600 sq. ft. of living space, the owner’s triplex showcases a unique formal dining rotunda, living room with exposed brick and built in entertainment center, powder room and office nook. The upper bedroom floors feature a master suite separate sitting area, large walk-in closet with custom built-ins, a dream bath with an over-sized soaking tub, double vanity, separate shower and water closet. The top floor is its own private retreat complete with bedroom, full bath & large sitting room.
Tailor-made for the cooking enthusiast, the chef’s kitchen features a top notch appliance package with 48” Viking refrigerator, Kuppersbusch induction cooktop, built-in double wall oven and Bosch dishwasher, Dacor espresso maker, Viking wine refrigerator, Italian Zebra marble counters and walk-in pantry. A breakfast nook leads out to the large deck and yard for seamless indoor/outdoor entertaining.
Other building features include; a handsome façade with distinctive mansard roof, hardwood floors, Lutron lighting, home automation/sound system, 2 zone CAC, 3 zone radiant heat & tremendous storage, A garden level office and large one bedroom apartment with private entrances, round out this spectacular home.
14