
Search results for "Tremendously" in Home Design Ideas
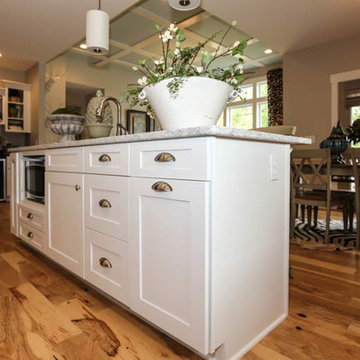
 Discovery Developers, Inc. DBA Discovery Builders
The Willow has it all...character, beauty, storage, and tremendous functionality!
Eclectic kitchen photo in Louisville
Eclectic kitchen photo in Louisville
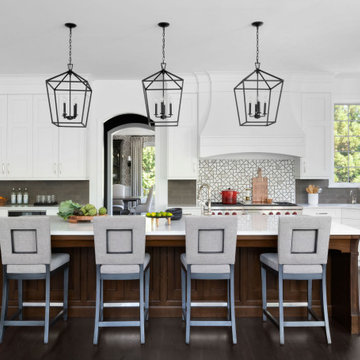
 Haus Interior Design
This gorgeous home was featured in Northern Virginia Magazine. Even though it was horribly dated when we started, we saw tremendous potential! We started with Craftsman-like molding, and envisioned warm white walls and rich dark wood floors. Lots of texture through wallcoverings, window treatments and rich wool rugs transformed this grand home into a stunning project.
 DBK Builders, LLC
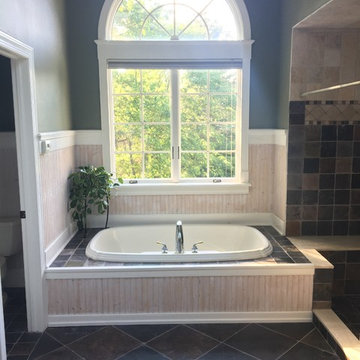
Addition of 2nd floor space above new Sun Room provided vaulted area for new Master Bath with radiant heated floor.
Two large skylights with the half circle transom window provide tremendous natural light.
Find the right local pro for your project
 A & M Home Furnishings
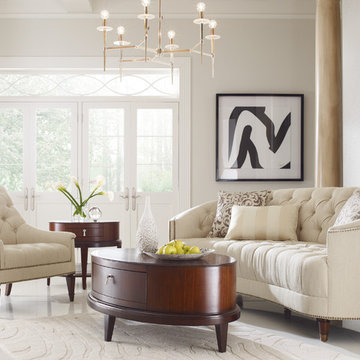
The Classic Elegance sofa & chair from Schnadig. It is only available as shown, but is a comfortable tufted look with tremendous attention to detail.
Elegant living room photo in Kansas City
Elegant living room photo in Kansas City
 Kane Development Corporation
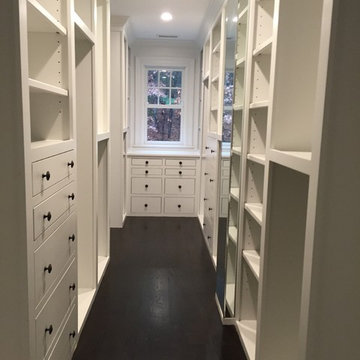
18 foot long closet offers tremendous storage all custom build by the carpentry team onsite. There is a hidden safe, can you find it ? (its empty FYI)
 Bella Systems - Custom Closets
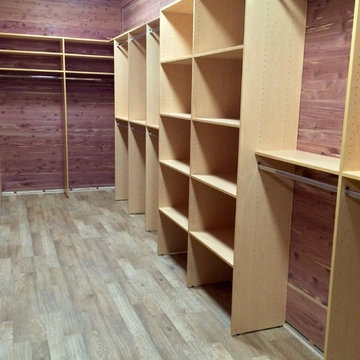
Cedar Closet with plenty of hanging space, both double and single. Adjustable shelving and a tremendous amount of storage space on top of closet units.
Bella Systems
 Matarozzi Pelsinger Builders
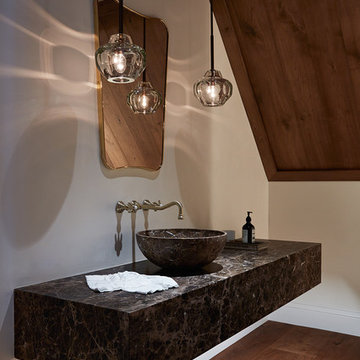
Originally built in 1929 and designed by famed architect Albert Farr who was responsible for the Wolf House that was built for Jack London in Glen Ellen, this building has always had tremendous historical significance. In keeping with tradition, the new design incorporates intricate plaster crown moulding details throughout with a splash of contemporary finishes lining the corridors. From venetian plaster finishes to German engineered wood flooring this house exhibits a delightful mix of traditional and contemporary styles. Many of the rooms contain reclaimed wood paneling, discretely faux-finished Trufig outlets and a completely integrated Savant Home Automation system. Equipped with radiant flooring and forced air-conditioning on the upper floors as well as a full fitness, sauna and spa recreation center at the basement level, this home truly contains all the amenities of modern-day living. The primary suite area is outfitted with floor to ceiling Calacatta stone with an uninterrupted view of the Golden Gate bridge from the bathtub. This building is a truly iconic and revitalized space.

 Zelaya Properties LLC
We used: Custom cherry cabinetry in Arts & Crafts Shaker style by Kabinart in Boulder and Espresso stains. Liberty Hardware Venetian bronze 1-1/2" cabinet knobs. KitchenAid Architect II Series 22 CF counter-depth French door refrigerator. KitchenAid Architect Series II 27" convection single wall oven. KitchenAid 36" 6-burner dual fuel freestanding commercial-style range. KitchenAid Architect II Series 24" dishwasher. Sharp Insight Pro Series 24" built-in microwave drawer (Model #KB6524PS). Crystorama Solaris 12" wide pendant lights in English bronze. Granite countertops in Brown Fantasy. 3"x6" polished marble backsplash.
Paint colors:
Walls: Glidden Silver Cloud 30YY 63/024
Ceilings/Trims/Doors: Glidden Swan White GLC23
Robert B. Narod Photography
 Haus Interior Design
This gorgeous home was featured in Northern Virginia Magazine. Even though it was horribly dated when we started, we saw tremendous potential! We started with Craftsman-like molding, and envisioned warm white walls and rich dark wood floors. Lots of texture through wallcoverings, window treatments and rich wool rugs transformed this grand home into a stunning project.
 Story LLC

Light and airy kitchen and great room renovation, with new "drop zone" for coats and shoes, vaulted ceilings, and plenty of space for greenery. This project was done on budget and on time, and the difference in space for the clients was tremendous. We used all GE Cafe Line Appliances in matte white with brass hardware. The cabinets are custom, and the pulls are Restoration Hardware in the Dover line.
 Yellowstone Traditions
MillerRoodell Architects // Benjamin Benschneider Photography
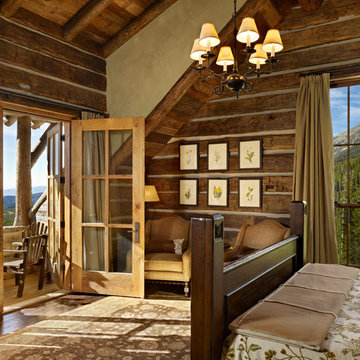
Mid-sized mountain style master medium tone wood floor bedroom photo with beige walls
Mid-sized mountain style master medium tone wood floor bedroom photo with beige walls
 Kitchen Art Design
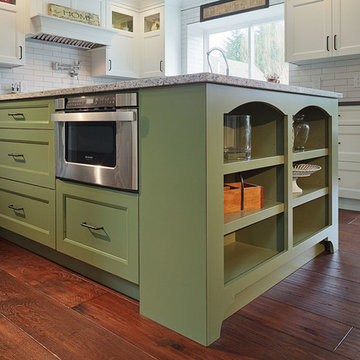
The attention to detail on this island is tremendous. From a convection steam oven, to lovely open custom shelving to showcase different items, not one part of this island was overlooked.
 Cynthia Bliss Johnson at The Bliss Design Edit
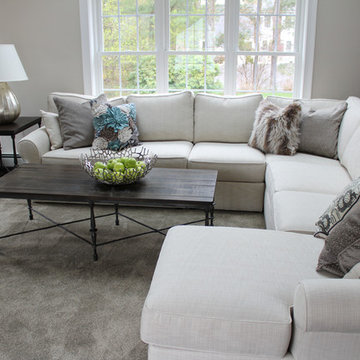
Fall into comfort with the deep-cushioned, luxe proportions of the Retreat sectional. The scaled-down rolled arms are perfect props to rest your head upon, and the configuration options are tremendous.
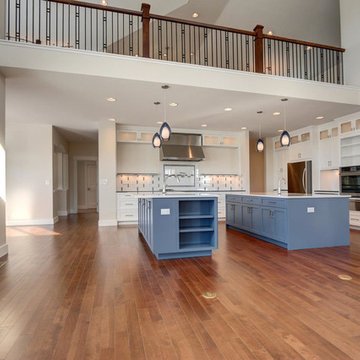
 ArcWest Architects
New residential project completed in Parker, Colorado in early 2016 This project is well sited to take advantage of tremendous views to the west of the Rampart Range and Pikes Peak. A contemporary home with a touch of craftsman styling incorporating a Wrap Around porch along the Southwest corner of the house.
Photographer: Nathan Strauch at Hot Shot Pros

 Construction Marketing, LLC
Added a screen porch with Trex Transcends Composite Decking in Island Mist Color. Exposed painted beams with white bead board in ceiling. Trex Signature Black Aluminum Railings. Tremendous views of the Roanoke Valley from this incredible screen porch


 Architecturally Designed Interiors
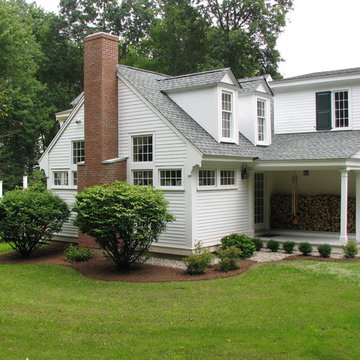
After photo - Renovation - 1981 Cape - Granby, CT
New one and one half clear story with dormers and barn sash wrap around windows. Tremendous amount of natural light.
Robert Sparks - Architecturally Designed Interiors, Fitzgerald Builders and Old Farms Landscaping
 Sam White & Sons Inc.
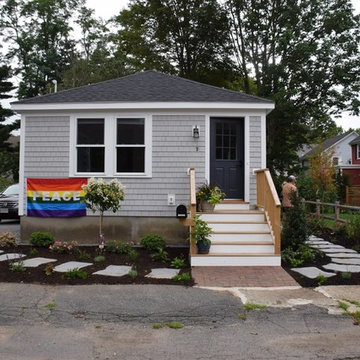
This home is bookended with stepping stones that invite guests to the backyard. With updated mulch and plantings, it's curb appeal of is tremendously improved.
 ArcWest Architects
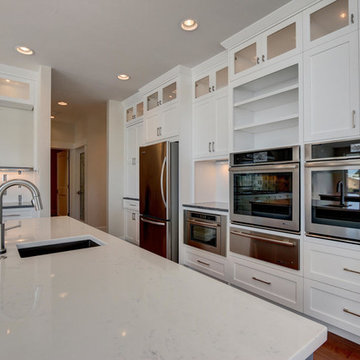
New residential project completed in Parker, Colorado in early 2016 This project is well sited to take advantage of tremendous views to the west of the Rampart Range and Pikes Peak. A contemporary home with a touch of craftsman styling incorporating a Wrap Around porch along the Southwest corner of the house.
Photographer: Nathan Strauch at Hot Shot Pros
 Marilyn's Dreamscapes L.L.C.
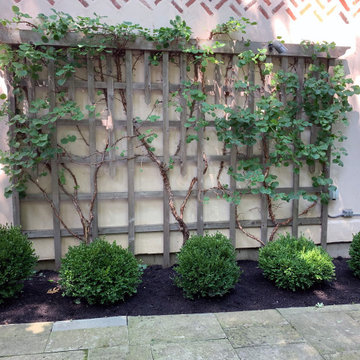
After 15 years of growth and tremendous temperature swings, it was time to replace and renew. The Hydrangea vines were trimmed and cleaned up with new Boxwood
at the base. Every once in a while, you have to start again.
18