
Search results for "Tremendously" in Home Design Ideas
 Stucco Renovations of Arizona

This is an absolutely stunning home located in Scottsdale, Arizona at the base of Camelback Mountain that we at Stucco Renovations Of Arizona were fortunate enough to install the stucco system on. This home has a One-Coat stucco system with a Dryvit Smooth integral-color synthetic stucco finish. This is one of our all-time favorite projects we have worked on due to the tremendous detail that went in to the house and relentlessly perfect design.
Photo Credit: Scott Sandler-Sandlerphoto.com
Architect Credit: Higgins Architects - higginsarch.com
 Stucco Renovations of Arizona
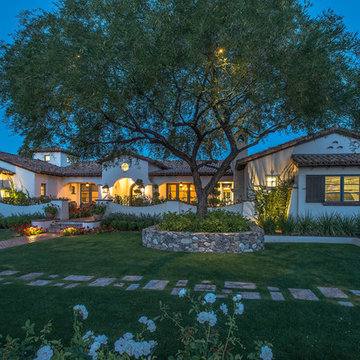
This is an absolutely stunning home located in Scottsdale, Arizona at the base of Camelback Mountain that we at Stucco Renovations Of Arizona were fortunate enough to install the stucco system on. This home has a One-Coat stucco system with a Dryvit Smooth integral-color synthetic stucco finish. This is one of our all-time favorite projects we have worked on due to the tremendous detail that went in to the house and relentlessly perfect design.
Photo Credit: Scott Sandler-Sandlerphoto.com
Architect Credit: Higgins Architects - higginsarch.com
 Matarozzi Pelsinger Builders

Originally built in 1929 and designed by famed architect Albert Farr who was responsible for the Wolf House that was built for Jack London in Glen Ellen, this building has always had tremendous historical significance. In keeping with tradition, the new design incorporates intricate plaster crown moulding details throughout with a splash of contemporary finishes lining the corridors. From venetian plaster finishes to German engineered wood flooring this house exhibits a delightful mix of traditional and contemporary styles. Many of the rooms contain reclaimed wood paneling, discretely faux-finished Trufig outlets and a completely integrated Savant Home Automation system. Equipped with radiant flooring and forced air-conditioning on the upper floors as well as a full fitness, sauna and spa recreation center at the basement level, this home truly contains all the amenities of modern-day living. The primary suite area is outfitted with floor to ceiling Calacatta stone with an uninterrupted view of the Golden Gate bridge from the bathtub. This building is a truly iconic and revitalized space.
Find the right local pro for your project
 Sklar Studios
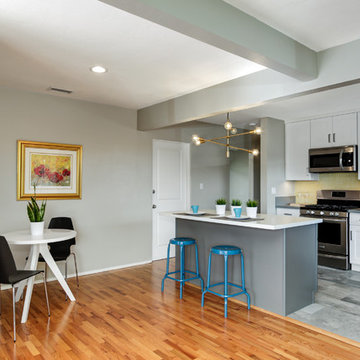
Opening up the kitchen to the rest of the space & adding an island made a tremendous different in the whole flow and feel of the home. A playful, modern chandelier give a layer of personality and catches you eye right when you walk in the front door.
Chris Haver Photography
 Jill Jordan
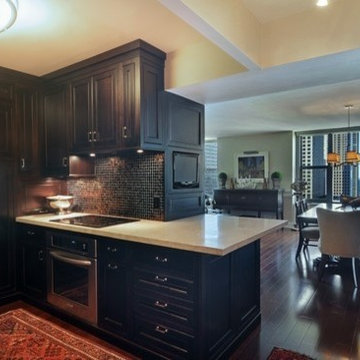
The kitchen is the first room you see as you enter this elegant condo. We made it feel more like furniture than cabinets. The fridge is built in. Opening up the wall also made this open to the living area and the tremendous city and lake views
 Haus Interior Design
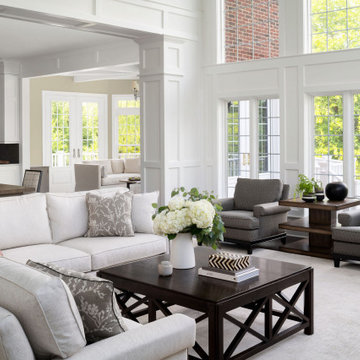
This gorgeous home was featured in Northern Virginia Magazine. Even though it was horribly dated when we started, we saw tremendous potential! We started with Craftsman-like molding, and envisioned warm white walls and rich dark wood floors. Lots of texture through wallcoverings, window treatments and rich wool rugs transformed this grand home into a stunning project.
 Bernard Building Center Inc.
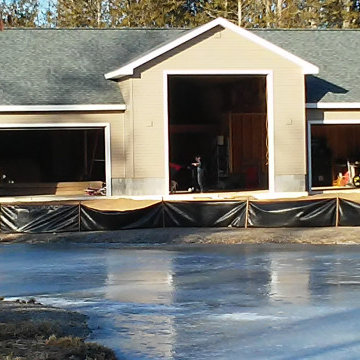
This spacious garage with lofts has tremendous storage opportunities! It turned out to be a beautiful addition to the Homeowner's property. With design assistance from Wayne from our Hale store.
 ArchitecTor, PC

Nestled in its own private and gated 10 acre hidden canyon this spectacular home offers serenity and tranquility with million dollar views of the valley beyond. Walls of glass bring the beautiful desert surroundings into every room of this 7500 SF luxurious retreat. Thompson photographic
 Bernard Building Center Inc.
This spacious garage with lofts has tremendous storage opportunities! It turned out to be a beautiful addition to the Homeowner's property. With design assistance from Wayne from our Hale store.

 Bergeron Custom Homes, LLC
The great room has tremendous views and direct access to the back porch and pool.
Living room - large contemporary open concept white floor living room idea with a ribbon fireplace and a wall-mounted tv
Living room - large contemporary open concept white floor living room idea with a ribbon fireplace and a wall-mounted tv
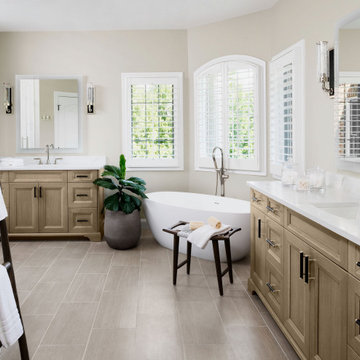 Haus Interior Design
This gorgeous home was featured in Northern Virginia Magazine. Even though it was horribly dated when we started, we saw tremendous potential! We started with Craftsman-like molding, and envisioned warm white walls and rich dark wood floors. Lots of texture through wallcoverings, window treatments and rich wool rugs transformed this grand home into a stunning project.

 Focal Point Custom Doors
This before and after photo highlights why we love doing installations. In the course of 2 - 3 hours the entry is transformed from a cheap, bland, McMansion front door unit to a customized, high-end design that adds tremendous curb appeal.
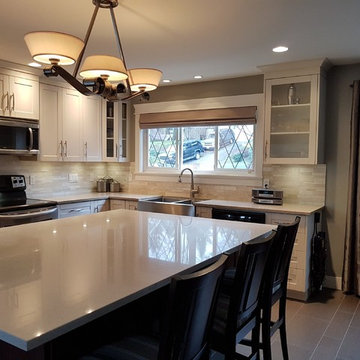
 MAS Design Concepts Inc.
By removing the wall between the kitchen and dining room, it allowed a tremendous amount of light to enter room and no windows were added. The island now created allowed for a minimum of 4 additional seating spots and huge storage.
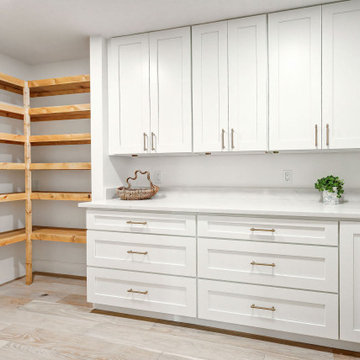
 Construction Project Pros LLC
Custom wood shelving and a ton of cabinetry bring in a tremendous amount of storage into the home.
Large trendy home design photo in Tampa
Large trendy home design photo in Tampa
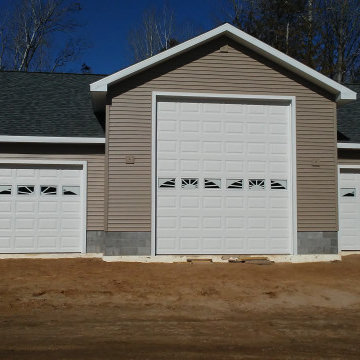 Bernard Building Center Inc.
This spacious garage with lofts has tremendous storage opportunities! It turned out to be a beautiful addition to the Homeowner's property. With design assistance from Wayne from our Hale store.
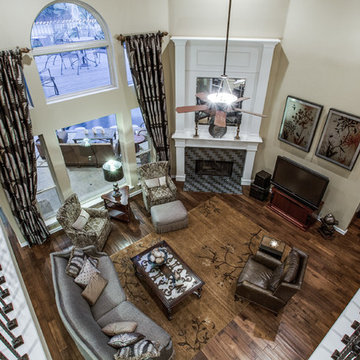
 BW Interiors
This living room balances strong patterns and tremendous height with custom draperies and a double stacked fireplace. The gray and russet color scheme keep the room feeling serene.
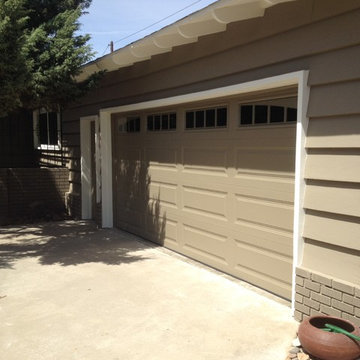
 CHISM BROTHERS PAINTING
This home required a tremendous amount of care: prep, priming and several finish coats.
Mid-sized traditional beige one-story wood gable roof idea in San Diego
Mid-sized traditional beige one-story wood gable roof idea in San Diego
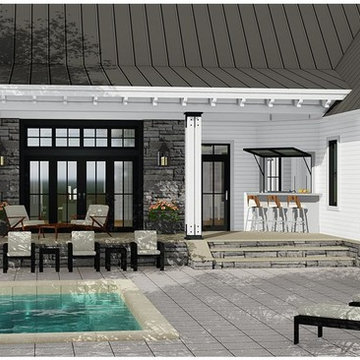
 America's Best House Plans
Filled with tremendous entertaining opportunities, the rear of the home details a fabulous indoor-outdoor bar window, a covered porch, and optional rear garage seating.
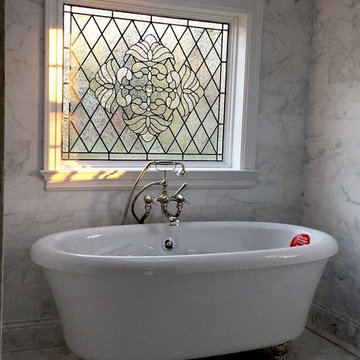
 Somers Stained Glass by Tricia Somers
Ornamental leaded glass window for one of our clients bathrooms which offers full privacy with out curtains & brings in tremendous amount of light into the space! Goes amazing with the marble and gives such a beautiful look to the overall space!
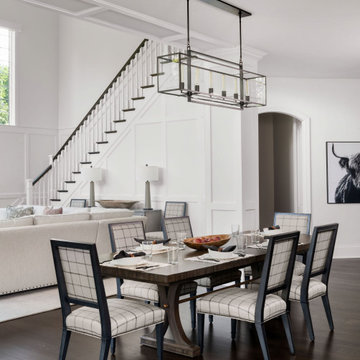 Haus Interior Design
This gorgeous home was featured in Northern Virginia Magazine. Even though it was horribly dated when we started, we saw tremendous potential! We started with Craftsman-like molding, and envisioned warm white walls and rich dark wood floors. Lots of texture through wallcoverings, window treatments and rich wool rugs transformed this grand home into a stunning project.
16