
Search results for "Trends architecture" in Home Design Ideas



 Hush House
Trim+Edge is a custom mid-century modern residential landscape remodel in East Austin, Texas (78702). Designed by Hush House, the project transforms a sloped residential lot into three functional outdoor zones using a slatted steel retaining wall, a pea gravel courtyard, and a shaded patio lounge.
2. Design Challenge & Architectural Solution
The Challenge: Leveling a sloped backyard lot to create usable, multi-functional outdoor living spaces for family gathering and entertaining.
The Solution: Installing a low-profile, slatted steel retaining structure to level the upper lawn while creating a seamless step-down transition into a pea gravel courtyard and shaded patio lounge directly adjacent to the main home.
3. Key Architectural Features & Materials
Slatted Steel Retaining Wall: A custom steel retaining structure that encases, levels, and elevates the upper lawn area.
Pea Gravel Courtyard: A low-maintenance gravel patio designed for flexible seating, dining, and casual outdoor entertaining.
Shaded Patio Lounge: An oversized covered seating area situated right next to the house for all-day shade and comfort.
Three-Zone Functional Layout: A layered landscape plan designed to activate distinct areas for concurrent family activities and large social gatherings.
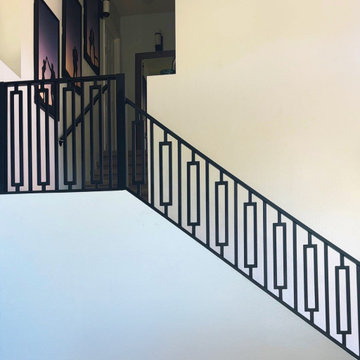
 First Impression Ironworks
A one-of-a-kind mid-century modern iron railing featuring clean lines and bold geometric design. Expertly handcrafted and installed as a seamless structure, it transforms an ordinary staircase into a striking architectural feature while adding safety and timeless style.
Find the right local pro for your project


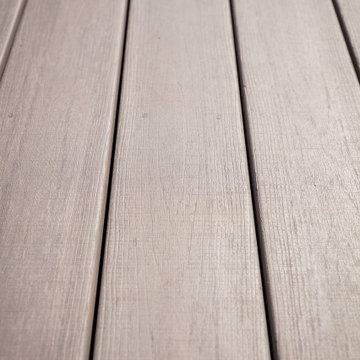

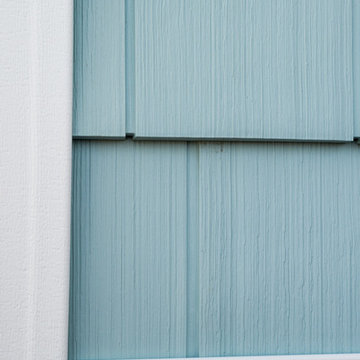



 Barnes Photographics - Genia Barnes
Genia Barnes, Photographer for Gregory LeBaron, Owner of Transformational Color - (831)435.9706 - http://www.TransformationalColor.com


 Wellspring Iron
Blackdog Builders
Example of a large trendy wooden floating cable railing staircase design in Salt Lake City with metal risers
Example of a large trendy wooden floating cable railing staircase design in Salt Lake City with metal risers
 Modern Dwellings
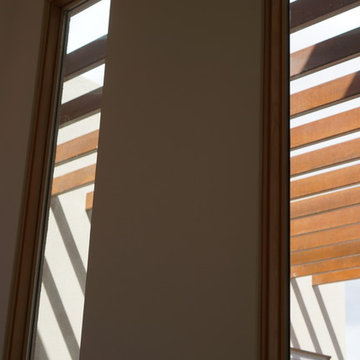
Steel Beams, Open Courtyard, View From Foyer
Photo by: Modern Dwellings LLC
Home design - modern home design idea in Albuquerque
Home design - modern home design idea in Albuquerque

 Goodman's Painting Service
Skim coat and repaint.
Example of a large minimalist dark wood floor and brown floor family room design in Los Angeles with gray walls
Example of a large minimalist dark wood floor and brown floor family room design in Los Angeles with gray walls


 Dwellify
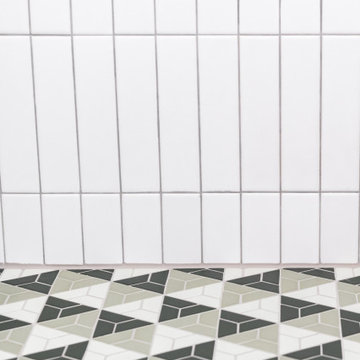
This green-loving homeowner came to us with a specific vision in mind - they wanted to go green. By incorporating a fun, geometric tile, a mix of black and gold accents, and a gorgeous free-standing bathtub, our team was able to turn this bathroom into their dream space. After the remodel was complete, the homeowner incorporated plants and additional green accents to take this green bathroom to the next level and truly make it their own.








 Infinite Possibilities Landscape & Design
Inspiration for a contemporary home design remodel in Toronto
151