
Search results for "Trends passiva" in Home Design Ideas
 Poulin Design Center
Poulin Design Center
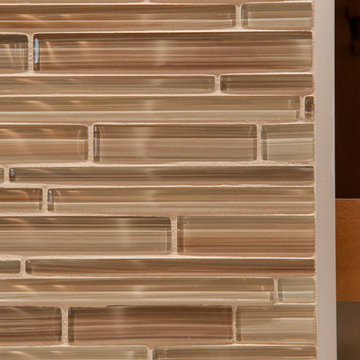
Example of a mid-sized classic l-shaped vinyl floor and beige floor enclosed kitchen design in Albuquerque with a farmhouse sink, recessed-panel cabinets, medium tone wood cabinets, solid surface countertops, multicolored backsplash, glass tile backsplash, stainless steel appliances and no island
Example of a mid-sized classic l-shaped vinyl floor and beige floor enclosed kitchen design in Albuquerque with a farmhouse sink, recessed-panel cabinets, medium tone wood cabinets, solid surface countertops, multicolored backsplash, glass tile backsplash, stainless steel appliances and no island


Find the right local pro for your project
 Bella Casa Design Studio
Sistersong Photography
Inspiration for a contemporary home design remodel in Minneapolis
Inspiration for a contemporary home design remodel in Minneapolis




 Hush House
Trim+Edge is a custom mid-century modern residential landscape remodel in East Austin, Texas (78702). Designed by Hush House, the project transforms a sloped residential lot into three functional outdoor zones using a slatted steel retaining wall, a pea gravel courtyard, and a shaded patio lounge.
2. Design Challenge & Architectural Solution
The Challenge: Leveling a sloped backyard lot to create usable, multi-functional outdoor living spaces for family gathering and entertaining.
The Solution: Installing a low-profile, slatted steel retaining structure to level the upper lawn while creating a seamless step-down transition into a pea gravel courtyard and shaded patio lounge directly adjacent to the main home.
3. Key Architectural Features & Materials
Slatted Steel Retaining Wall: A custom steel retaining structure that encases, levels, and elevates the upper lawn area.
Pea Gravel Courtyard: A low-maintenance gravel patio designed for flexible seating, dining, and casual outdoor entertaining.
Shaded Patio Lounge: An oversized covered seating area situated right next to the house for all-day shade and comfort.
Three-Zone Functional Layout: A layered landscape plan designed to activate distinct areas for concurrent family activities and large social gatherings.
 Eqsalon Furniture Inspirations
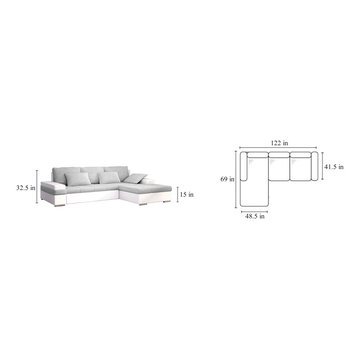
NEW MODEL “CESARE” is a practical living room sofa and everybody will appreciate it’s functionality.This model can be used as a sofa or a bed and also has a spacious storage container. We guarantee high quality and careful execution with attention to every detail.
-L-shaped
-available in many colors or possibility to personalize your own composition of material
-sleeping area 98.5 x 53 in
-storage
-pillow included
-made in Europe
DIMENSIONS:
Length: 122 in
Width: 69 in
Height: 32.5 in
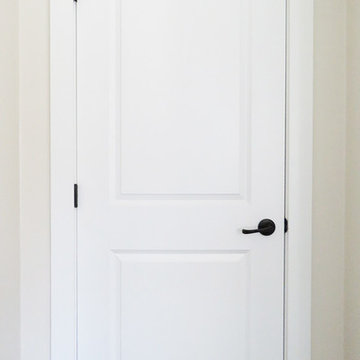

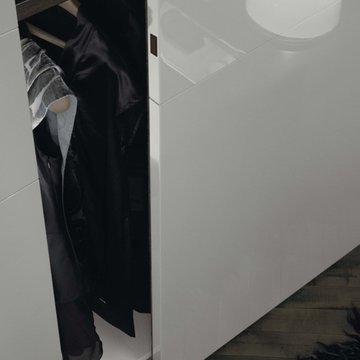

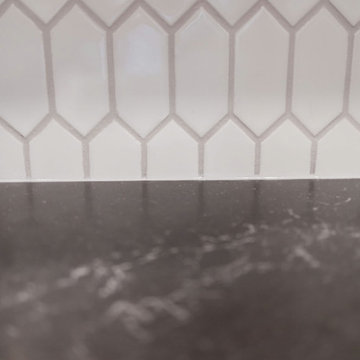

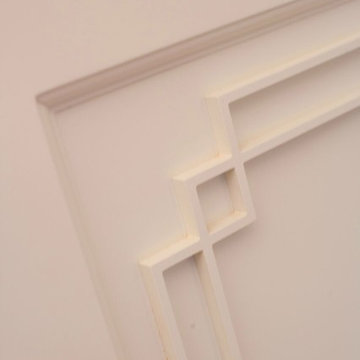


 Custom Built Design & Remodeling
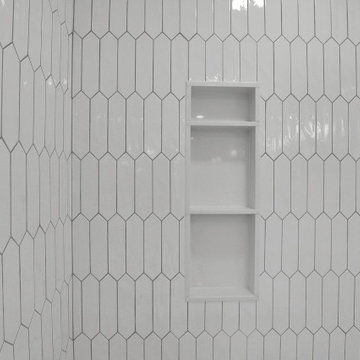
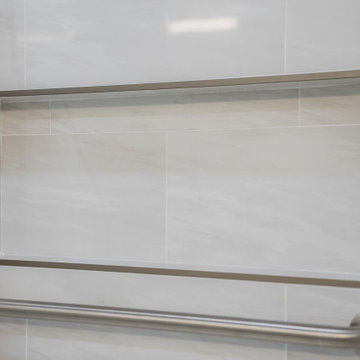
From pencil tiles for the shower wall to stone countertop options and Kohler fixtures for the shower and sinks, our client's bathroom was upgraded to a lavishly finished space.



 Bspoke Living Homes
Jed Lim
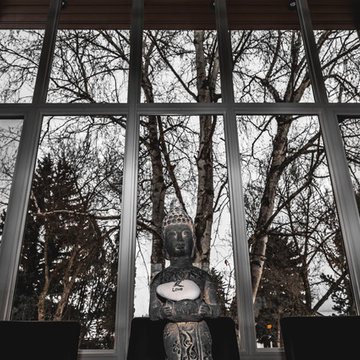
Enclosed dining room - mid-sized contemporary dark wood floor enclosed dining room idea in Edmonton with white walls
Enclosed dining room - mid-sized contemporary dark wood floor enclosed dining room idea in Edmonton with white walls

3