
Search results for "Trends passiva" in Home Design Ideas


 New Era Builders Inc
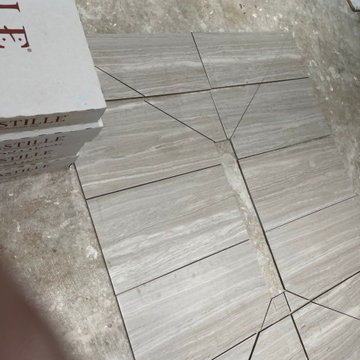
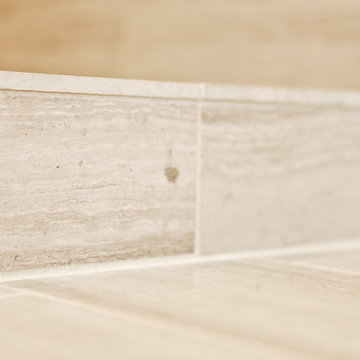
Tucked inside this beautiful Victorian-style home, the original bathroom was ready for a new chapter. Our vision for this luxury bathroom remodel was to bring the space back to life while preserving the historic charm and character that make the home so special.
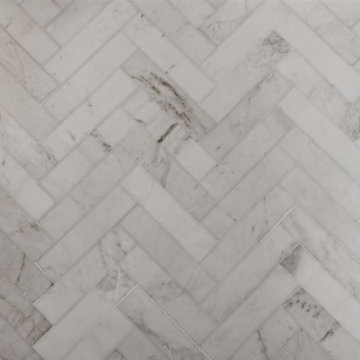
A statement arched shower creates a striking focal point, complemented by marble herringbone tile, intricate custom trim work, a transom window, and architectural details that honor the home’s Victorian heritage. Every element of this custom bathroom renovation reflects thoughtful design, precision, and exceptional craftsmanship—from the Kohler freestanding soaking tub and Kingston Brass tub-mounted faucet to the comfort of radiant heated floors. What was once an outdated bathroom is now the homeowners’ dream: a timeless, spa-like retreat created to unwind, recharge, and feel completely at home.
Find the right local pro for your project
 BETWIXTdesign - Landscape & Interior Design
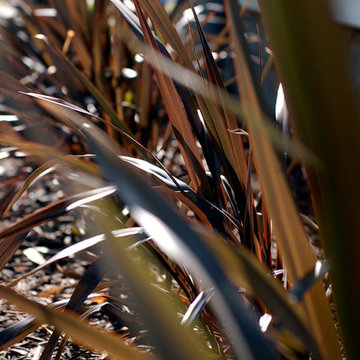
This is an example of a traditional landscaping in Los Angeles.





 Miland Home Construction, LLC
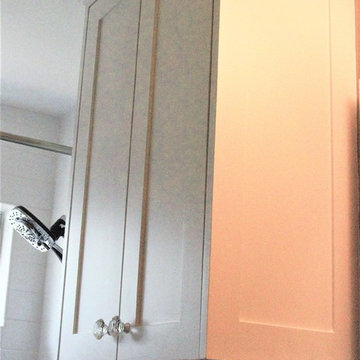
This homeowner wanted to be able to create a beautiful spare bathroom for not only overnight guests, but their beautiful children to grow up with. They chose crystal cabinet pulls to compliment the beautiful white shaker cabinets and New Carrera counter tops. The spare bath room vanity even included a pull out step stool for the children. Downstairs we were able to bring the vanity, toilet cabinet, counter top, and built in shelves to match the spare bathroom. The client chose a beautiful hexagon tile for the walk-in shower accent wall and floor. Wood like flooring with gray tones pulled this color scheme perfectly!


 B&P Contracting
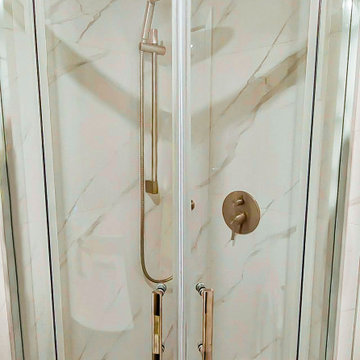
-Lilac tinted porcelain wall tiles with a matte finish
-Matching mosaic porcelain floor tiles, also with a matte finish
-4” high backsplash above a quartz countertop
-MDF misty gray painted vanity doors
-Brushed Nickel finishers and accents
-Sliding shower doors
-White LED Potlights


 TTDECOR - Interior Design & Build
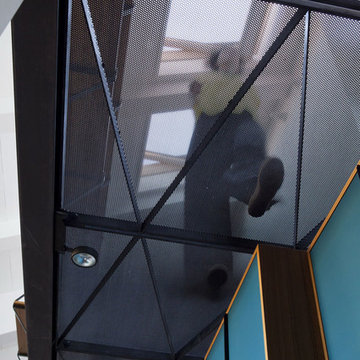
Moscova House là căn hộ ở Milan, Ý, được thiết kế thi công nội thất kiến trúc bởi Studio Gum vào năm 2014 dành cho 1 cặp vợ chồng trẻ và 2 đứa con.
Căn hộ có diện tích hình chữ nhật, nằm trên tầng 5 của một tòa nhà được xây dựng vào thế kỷ XIX.
Căn hộ gồm 3 phòng ngủ, 2 phòng vệ sinh, 1 phòng giặt, 1 phòng khách bếp, 1 phòng đọc sách cũng là phòng học cho 2 bé.
TT DECOR | www.ttdecor.net | 0909 64 32 68
Thiết kế thi công nội thất chuyên nghiệp
ĐC: Tầng 08- 85 Nguyễn Hữu Cầu, P.Tân Định, Q.1, TPHCM
Xưởng: 350/86 Quốc Lộ 1A, Khu Phố 3, An Phú Đông, Q.12, TP.HCM
Showroom: Block B - Chung cư Him Lam Chợ Lớn - 491 Hậu Giang Q6, TP.HCM
Theo homedesign
 Mark Grgurovic Hardwood Floors
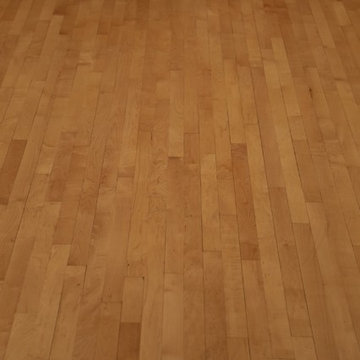
clear maple flooring with a 1 inch Brazilian cherry inlay boarder, finished using Bona Traffic HD satin waterbase finish
Example of a trendy home design design in Boston
Example of a trendy home design design in Boston


 JMLegacy Remodeling
This entry wall was only partially here before. It had a couple arches to it and on the other side of the wall was a dining room. We closed the room all in and then added a hidden door that you press on the trim and the door pops open to let you into the now speak easy that is behind the wall. Kind of a fun part of this house project.
7