
Search results for "Trends" in Home Design Ideas


 CAP Carpet & Flooring
The soft wood-like porcelain tile found throughout this bathroom helps to compliment the dark honeycomb backsplash surrounding the bathtub.
CAP Carpet & Flooring is the leading provider of flooring & area rugs in the Twin Cities. CAP Carpet & Flooring is a locally owned and operated company, and we pride ourselves on helping our customers feel welcome from the moment they walk in the door. We are your neighbors. We work and live in your community and understand your needs. You can expect the very best personal service on every visit to CAP Carpet & Flooring and value and warranties on every flooring purchase. Our design team has worked with homeowners, contractors and builders who expect the best. With over 30 years combined experience in the design industry, Angela, Sandy, Sunnie,Maria, Caryn and Megan will be able to help whether you are in the process of building, remodeling, or re-doing. Our design team prides itself on being well versed and knowledgeable on all the up to date products and trends in the floor covering industry as well as countertops, paint and window treatments. Their passion and knowledge is abundant, and we're confident you'll be nothing short of impressed with their expertise and professionalism. When you love your job, it shows: the enthusiasm and energy our design team has harnessed will bring out the best in your project. Make CAP Carpet & Flooring your first stop when considering any type of home improvement project- we are happy to help you every single step of the way.

 Housing Trends, Inc.
Eat-in kitchen - traditional medium tone wood floor and brown floor eat-in kitchen idea in Atlanta with shaker cabinets, dark wood cabinets and an island
Find the right local pro for your project


 Yorkville Design Centre
Rein Raamat
Inspiration for an industrial concrete floor eat-in kitchen remodel in Toronto with an undermount sink, raised-panel cabinets, medium tone wood cabinets, an island and stainless steel appliances
Inspiration for an industrial concrete floor eat-in kitchen remodel in Toronto with an undermount sink, raised-panel cabinets, medium tone wood cabinets, an island and stainless steel appliances


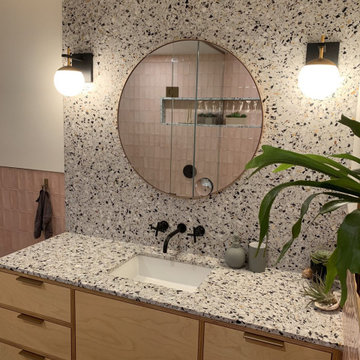
 Marble Trend Ltd.
Bathroom project supplied by Marble Trend featuring ROCKYROAD Terazzo
Minimalist pink tile bathroom photo in Toronto with white walls, terrazzo countertops and a floating vanity
Minimalist pink tile bathroom photo in Toronto with white walls, terrazzo countertops and a floating vanity


 June Scott Design
Succulents, grasses and low-water shrubs with vivid foliage give this coastal garden a rich, textured look with minimal maintenance. Exterior colors and furniture selection by Julie McMahon. Photos by Daniel Bosler

 Case Design/Remodeling Halifax
This couple wanted to update their tired, old space into a bright and beautiful dream kitchen. Working with our design team, they created an amazing new space that went above and beyond what they could have imagined.
The kitchen needed to flow seamlessly to their open living area and needed to incorporate the old with the new. We kept as many original details as possible, but gave everything a fresh new look. The sleek white cabinets and quartz counter-top mix effortlessly with the warm navy blue lower cabinets and detailed scalloped tile backsplash. The neutral floor anchors the room and keeps your eyes drawn to the upper-half of the light-filled space.
These days, what’s old is new again, and using brass accents really makes this kitchen on trend. The pendent lighting and drawer pulls add a touch of elegant, classic nostalgia to the space. All these details come together to give this kitchen a subtle nautical feel which brings the home owners much joy.


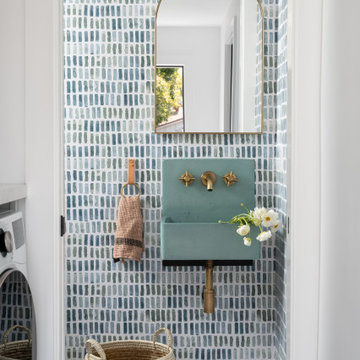


 Altitude trends home staging and design
Keep it simple and clean
Example of a minimalist light wood floor hallway design in Toronto with blue walls
Example of a minimalist light wood floor hallway design in Toronto with blue walls

 Jordan Iverson Signature Homes
Darius Kuzmickas
Example of a large minimalist l-shaped medium tone wood floor open concept kitchen design with an undermount sink, flat-panel cabinets, dark wood cabinets, quartz countertops, white backsplash, glass tile backsplash, stainless steel appliances and an island
Example of a large minimalist l-shaped medium tone wood floor open concept kitchen design with an undermount sink, flat-panel cabinets, dark wood cabinets, quartz countertops, white backsplash, glass tile backsplash, stainless steel appliances and an island
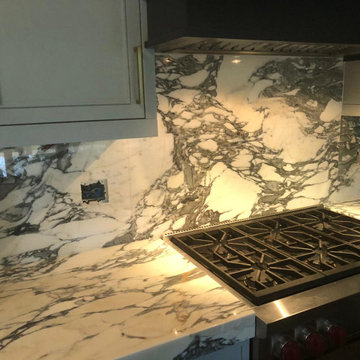 Marble Trend Ltd.
This Arabescato Corchia Marble project shows the wonderful before and after of a complete kitchen project! We are excited to show the process of this project and display the final product to give an insight into the work of Marble Trend. This kitchen project also displays the fitting of every piece and their various sizes in a kitchen space. The countertop and island are level with each other and the island offers enough room to provide a place for bar stools next to the window. And in the final product you can see how perfectly the marble enhances this kitchen space!
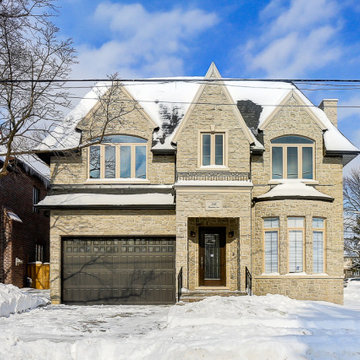
 Quasar Trend Inc.
Trendy beige two-story house exterior photo in Toronto with a hip roof and a shingle roof
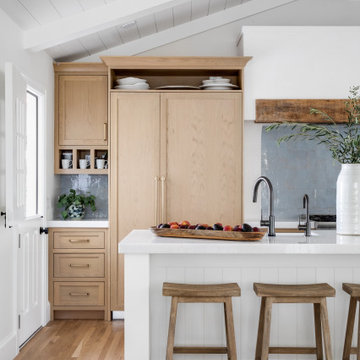
Open concept kitchen - small coastal single-wall vaulted ceiling open concept kitchen idea in Orange County with shaker cabinets, light wood cabinets, quartz countertops, blue backsplash, terra-cotta backsplash, paneled appliances, an island and white countertops
 Marble Trend Ltd.
Bathroom project supplied by Marble Trend featuring ROCKYROAD Terazzo
Example of a minimalist pink tile bathroom design in Toronto with a floating vanity, terrazzo countertops and white walls
Example of a minimalist pink tile bathroom design in Toronto with a floating vanity, terrazzo countertops and white walls


171