
Search results for "Trends" in Home Design Ideas


 Masterpiece Design Group
It's all about the details ---
Forget plain-old artwork or dated faux painting – consider creating a one-of-a-kind bed wall like this!
Utilizing a very well thought out, and dimensioned pattern, (not to mention, a very skilled trim carpenter), this wall was created with applied trim moulding, installed to our perfectly geometric pattern, and then painted the same color as the wall behind it.

Find the right local pro for your project

 Kitchen & Bath Trends of Kansas, LLC
Upper spice pull-out. Great storage and easy to access. Many size available and can be used in uppers as shown or also in a base cabinet.— at Kitchen & Bath Trends of Kansas. StudioK

 Trends in Tile
Directional tile on the floor and walls perfectly compliment the fantastic movement in the waterfall mosaic used on the tub and to accent the wall.
Bathroom - large contemporary master brown tile and porcelain tile porcelain tile bathroom idea in St Louis with an undermount sink and wood countertops
Bathroom - large contemporary master brown tile and porcelain tile porcelain tile bathroom idea in St Louis with an undermount sink and wood countertops

 Design Trends Construction
Designer: Brenton Liu
Photographer: Joshua Walling
Example of a mid-sized transitional kitchen design in Hawaii
Example of a mid-sized transitional kitchen design in Hawaii

 Harding Eddy Designs
Trendy galley medium tone wood floor and brown floor kitchen photo in Dallas with an undermount sink, flat-panel cabinets, medium tone wood cabinets, white backsplash, window backsplash, stainless steel appliances, an island and white countertops


 Design Trends Construction
Designer: Brenton Liu
Photographer: Joshua Walling
Mid-sized transitional kitchen photo in Hawaii
Mid-sized transitional kitchen photo in Hawaii
 Design Trends Construction
Designer: Brenton Liu
Photographer: Joshua Walling
Example of a mid-sized transitional kitchen design in Hawaii
Example of a mid-sized transitional kitchen design in Hawaii


 Marion Interior Design
Mid-sized country kids' white tile and ceramic tile ceramic tile, gray floor and single-sink alcove bathtub photo in Austin with recessed-panel cabinets, blue cabinets, a two-piece toilet, gray walls, an undermount sink, quartz countertops, white countertops, a niche and a built-in vanity
 JKW Design
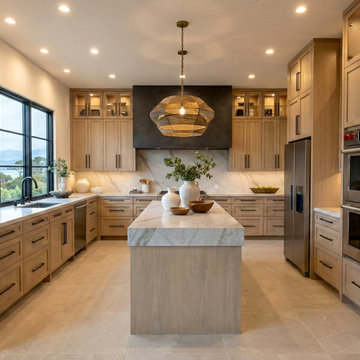
Transitional Kitchen. Natural Elements. Organic modern elements.
Mid-sized transitional u-shaped limestone floor and beige floor enclosed kitchen photo with an undermount sink, recessed-panel cabinets, light wood cabinets, marble countertops, beige backsplash, marble backsplash, stainless steel appliances and beige countertops
Mid-sized transitional u-shaped limestone floor and beige floor enclosed kitchen photo with an undermount sink, recessed-panel cabinets, light wood cabinets, marble countertops, beige backsplash, marble backsplash, stainless steel appliances and beige countertops

 Earthway Enterprises, Inc
Large transitional l-shaped medium tone wood floor and brown floor open concept kitchen photo in Kansas City with an undermount sink, shaker cabinets, white cabinets, white backsplash, stainless steel appliances, an island, white countertops, quartz countertops and marble backsplash

 MSA ARCHITECTURE + INTERIORS
Home office - transitional freestanding desk light wood floor home office idea in Austin with gray walls, a standard fireplace and a stone fireplace

183