
Search results for "Trends" in Home Design Ideas

 Paradise Valley Spas
Hydropool Swim Spas are the latest trend in the pool and spa industry. Hydropool has the smoothest and most powerful adjustable current stream of any swim spa on the market. You can say goodbye to the weekly maintenance that a regular pool requires, because Hyrdropool swim spas are self-cleaning.
Whether you are a serious swimmer looking to train in the comfort of your backyard or the casual swimmer who wants to enjoy the relaxation of a pool, Hydropool is the ultimate swim spa, hot tub, and aquatic gym all-in-one.

 Interior Trends Remodel & Design
Interior Trends Showroom Shower
Photo by Robin Stancliff
Alcove shower - contemporary 3/4 beige tile and porcelain tile alcove shower idea in Phoenix with beige walls
Alcove shower - contemporary 3/4 beige tile and porcelain tile alcove shower idea in Phoenix with beige walls


Find the right local pro for your project

 Renovisions
One of our favorite clients requested our services once again, this time to update their outdated full bath. The main goal, aside from keeping the existing tub and surround in place, was to replace the tired vanity, small medicine cabinet, countertop, sink, flooring, light fixture, shower valve and trims with products that are more on trend. The desire was to create a wow factor and display their personal style.
Designing a bath with transitional finishes and a clean aesthetic was top of mind when we selected a white painted inset-style vanity, contrasting marble-look quartz countertop in suede finish and classic 3” x 6” white subway wall tiles. Tying together different patterns and incorporating 8” x 8” black and white deco floor tiles provides an interesting and refreshing industrial look that is an expression of our client’s individuality and style. Adding to this industrial style feature was the double light fixture with clear seeded glass mounted over the new framed recessed medicine cabinet with matching painted finish. Also, a priority in the remodeling process was to provide proper ventilation to not only keep air moving, but to ensure moisture is cleared from the room while showering.
This newly remodeled updated bathroom is light and airy, and clients are thrilled with the result.
“Hi Cathy, I just wanted to let you know how pleased we are with our bathrooms and stairs!! Ed, Bradley, and Charlie did their usual fantastic job, not to mention your guidance and expertise. We could not be more thrilled! Each and every time I look at the wall color in the upstairs bath, I comment to myself that Liz really is a ‘wiz’. Thank you, thank you, thank you!”
- Susan and Hal M. (Hanover)

 Ashton Woods
This bright colors are on trend. What do you think?
Inspiration for a timeless bedroom remodel in Atlanta with gray walls
Inspiration for a timeless bedroom remodel in Atlanta with gray walls

 Kitchen & Bath Trends of Kansas, LLC
This is a great space that has been filled with beautiful custom cabinetry. Welcome to my customer's great room. Studio K
Inspiration for a timeless l-shaped open concept kitchen remodel in Kansas City with an undermount sink, raised-panel cabinets, distressed cabinets, laminate countertops and stainless steel appliances
Inspiration for a timeless l-shaped open concept kitchen remodel in Kansas City with an undermount sink, raised-panel cabinets, distressed cabinets, laminate countertops and stainless steel appliances

 Vertical Construction Group LLC
Inspiration for a transitional look-out basement remodel in Seattle with white walls and no fireplace
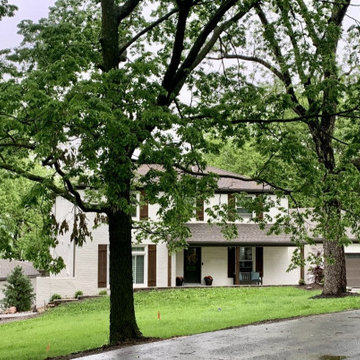


 PB Kitchen Design
An open concept custom kitchen lives large but the strategic placement of appliances creates a convenient and compact work zone. This distinctly divided yet beautifully merged Glen Ellyn, IL kitchen takes the classic white to another level. The clean lines of the flat panel white cabinetry and polished design are easy on the eyes, complemented by the earth tones found in the subway tile, pendant lighting over the island, and soft seating. This large family can enjoy multiple seating areas, around the island, and at a dedicated space showcasing their impressive farm table. More then ample accessible storage provides enough places to hide any pots, pans and small appliances, while not sacrificing the views and natural light. The midpoint integrated built in Thermador Refrigerator serves as the anchor of the kitchen. Prep areas include miles of quartz counters along with a small but practically placed island sink. The warmth and comfort in this dream kitchen highlights design trends while also fulfilling the client’s request for a kitchen with a family focus.
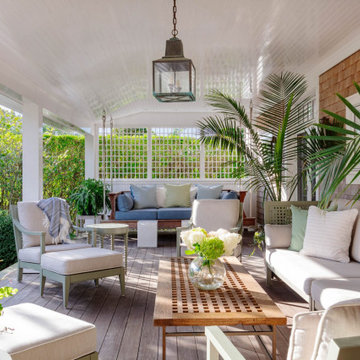
 Carpenter & MacNeille
This is an example of a coastal porch design in Boston with decking and a roof extension.
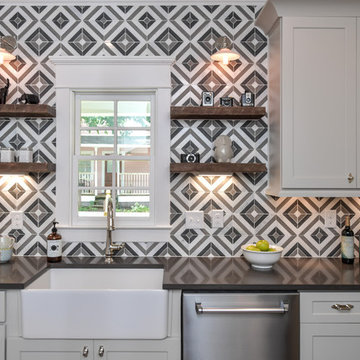


 Trend Forward
Custom Stained Glass Panels Designed and Created by Ashlie Langan. Salvaged Brayton International Side Chairs reuped in Maharam fabric. ReDesigned by Ashlie Langan
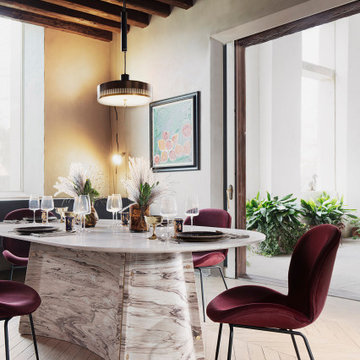
 Marble Trend Ltd.
This Lithos Elitra marble kitchen table is a stunning piece of furniture that exudes luxury and sophistication. Crafted with precision and attention to detail, it serves as both a functional surface for cooking and dining and a striking centerpiece in any kitchen or dining area. Made from high-quality marble sourced from quarries known for their exceptional craftsmanship, the Lithos Elitra table features a smooth, polished surface that showcases the natural beauty and unique veining patterns of the marble. The marble's elegant white and gray tones add a timeless appeal to the table, making it a versatile choice that complements a variety of interior design styles. The table's design is characterized by clean lines and a contemporary aesthetic, giving it a modern yet timeless look. Its sleek silhouette and minimalist design allow the marble to take center stage, creating a sense of sophistication and refinement in any space. Shop LITHOS at Marble Trend!

 Karin Ross Designs
Example of a large transitional l-shaped medium tone wood floor and brown floor eat-in kitchen design with an undermount sink, shaker cabinets, white cabinets, quartz countertops, white backsplash, ceramic backsplash, stainless steel appliances, an island and gray countertops
 Renovisions
One of our favorite clients requested our services once again, this time to update their outdated full bath. The main goal, aside from keeping the existing tub and surround in place, was to replace the tired vanity, small medicine cabinet, countertop, sink, flooring, light fixture, shower valve and trims with products that are more on trend. The desire was to create a wow factor and display their personal style.
Designing a bath with transitional finishes and a clean aesthetic was top of mind when we selected a white painted inset-style vanity, contrasting marble-look quartz countertop in suede finish and classic 3” x 6” white subway wall tiles. Tying together different patterns and incorporating 8” x 8” black and white deco floor tiles provides an interesting and refreshing industrial look that is an expression of our client’s individuality and style. Adding to this industrial style feature was the double light fixture with clear seeded glass mounted over the new framed recessed medicine cabinet with matching painted finish. Also, a priority in the remodeling process was to provide proper ventilation to not only keep air moving, but to ensure moisture is cleared from the room while showering.
This newly remodeled updated bathroom is light and airy, and clients are thrilled with the result.
“Hi Cathy, I just wanted to let you know how pleased we are with our bathrooms and stairs!! Ed, Bradley, and Charlie did their usual fantastic job, not to mention your guidance and expertise. We could not be more thrilled! Each and every time I look at the wall color in the upstairs bath, I comment to myself that Liz really is a ‘wiz’. Thank you, thank you, thank you!”
- Susan and Hal M. (Hanover)

 Tara Benet Design
Living room - small contemporary dark wood floor and brown floor living room idea with white walls and a wall-mounted tv

 Altitude trends home staging and design
Recipe corner
Enclosed kitchen - small mediterranean galley enclosed kitchen idea in Toronto with flat-panel cabinets and white cabinets
Enclosed kitchen - small mediterranean galley enclosed kitchen idea in Toronto with flat-panel cabinets and white cabinets

 Trend Setter Homes and Remodeling, Inc
Large master bedroom with vaulted ceilings.
Inspiration for a large timeless master carpeted bedroom remodel in Minneapolis with beige walls
Inspiration for a large timeless master carpeted bedroom remodel in Minneapolis with beige walls
 Kitchen & Bath Trends of Kansas, LLC
This grand Arc was added to the island countertop to add additional elbow room. Yes, it is laminate and Yes, it looks fabulous. Studio K
Inspiration for a timeless l-shaped open concept kitchen remodel in Kansas City with an undermount sink, raised-panel cabinets, distressed cabinets, laminate countertops and stainless steel appliances
Inspiration for a timeless l-shaped open concept kitchen remodel in Kansas City with an undermount sink, raised-panel cabinets, distressed cabinets, laminate countertops and stainless steel appliances

 Interior Trends Inc. Design & Remodeling
Melanie Samo
Inspiration for a mid-sized timeless master carpeted and beige floor bedroom remodel in Wichita with brown walls
Inspiration for a mid-sized timeless master carpeted and beige floor bedroom remodel in Wichita with brown walls
184