
Search results for "Trends" in Home Design Ideas

 Fran Kerzner- DESIGN SYNTHESIS
Our new clients lived in a charming Spanish-style house in the historic Larchmont area of Los Angeles. Their kitchen, which was obviously added later, was devoid of style and desperately needed a makeover. While they wanted the latest in appliances they did want their new kitchen to go with the style of their house. The en trend choices of patterned floor tile and blue cabinets were the catalysts for pulling the whole look together.


 Housing Trends, Inc.
Elegant dark wood floor and brown floor open concept kitchen photo in Atlanta with raised-panel cabinets, medium tone wood cabinets and wood countertops
Find the right local pro for your project

Eat-in kitchen - mid-sized traditional galley vinyl floor and gray floor eat-in kitchen idea in Philadelphia with a double-bowl sink, raised-panel cabinets, blue cabinets, laminate countertops, stainless steel appliances and white countertops

 Smithcraft Fine Construction
Mid-mod kitchen renovation featuring Clayhaus Ceramic's assorted circles.
Example of a huge mid-century modern l-shaped dark wood floor open concept kitchen design in Portland with an undermount sink, flat-panel cabinets, gray cabinets, quartz countertops, multicolored backsplash, ceramic backsplash, stainless steel appliances and an island
Example of a huge mid-century modern l-shaped dark wood floor open concept kitchen design in Portland with an undermount sink, flat-panel cabinets, gray cabinets, quartz countertops, multicolored backsplash, ceramic backsplash, stainless steel appliances and an island

 HC Remodel & Design
Inspiration for a small transitional formal, open concept and gender-neutral gray floor and medium tone wood floor reach-in closet remodel in Omaha with white walls, no tv, open cabinets and white cabinets

 CairnsCraft Design & Remodel
Great spacious bathroom with lot of amenities.
Photographer: Jon Upson
Large elegant master beige tile and porcelain tile drop-in bathtub photo in San Diego with an undermount sink, raised-panel cabinets, medium tone wood cabinets, granite countertops, beige walls and a two-piece toilet
Large elegant master beige tile and porcelain tile drop-in bathtub photo in San Diego with an undermount sink, raised-panel cabinets, medium tone wood cabinets, granite countertops, beige walls and a two-piece toilet

 Marble Trend Ltd.
Inspiration for a modern kitchen remodel in Toronto with solid surface countertops and white countertops
 Marble Trend Ltd.
Minimalist kitchen photo in Toronto with solid surface countertops and white countertops
 Marble Trend Ltd.
Minimalist kitchen photo in Toronto with solid surface countertops and white countertops

 Trend Transformations
 Mosaic Pattern
Mid-sized trendy master white tile and mosaic tile slate floor and white floor drop-in bathtub photo in Atlanta with a hinged shower door
Mid-sized trendy master white tile and mosaic tile slate floor and white floor drop-in bathtub photo in Atlanta with a hinged shower door
 Marble Trend Ltd.
Example of a minimalist kitchen design in Toronto with solid surface countertops and white countertops

 Design Trends Construction
Inspiration for a farmhouse dark wood floor and brown floor dining room remodel in Hawaii with white walls
 Marble Trend Ltd.
Minimalist kitchen photo in Toronto with solid surface countertops and white countertops

 Artisan Custom Closets
A beautiful master closet using a textured wood grain base with midnight blue doors and drawer faces. This project won best in show at the Spring Atlanta Home Show.
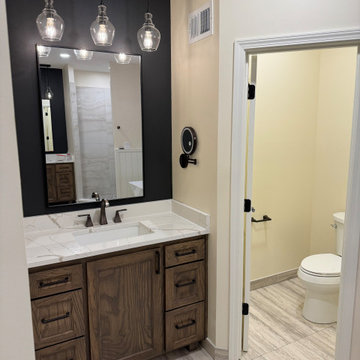
 Trends Kitchen & Bathroom Specialists
We replaced the old toilet with a Kohler Gleam 2-Piece Chair Height 1.28 GPF Single Flush Elongated Toilet in White
Home design - farmhouse home design idea in Kansas City
Home design - farmhouse home design idea in Kansas City

 Trend of Northeast
Inspiration for a mid-sized rustic open concept vinyl floor and brown floor living room remodel in Minneapolis with gray walls

Inspiration for a mid-sized modern u-shaped dark wood floor eat-in kitchen remodel in Chicago with an undermount sink, flat-panel cabinets, medium tone wood cabinets, marble countertops, white backsplash, stainless steel appliances, white walls and an island
 Marble Trend Ltd.
Kitchen - modern kitchen idea in Toronto with solid surface countertops and white countertops

181