
Search results for "Trends" in Home Design Ideas

 Marble Trend Ltd.
Kitchen - modern kitchen idea in Toronto with solid surface countertops and white countertops

 David Small Designs
Staircase - contemporary wooden l-shaped open and glass railing staircase idea in Toronto


Find the right local pro for your project

 Elizabeth Home Decor & Design, Inc.
Michael J Lee
Enclosed dining room - traditional enclosed dining room idea in Boston with beige walls
Enclosed dining room - traditional enclosed dining room idea in Boston with beige walls

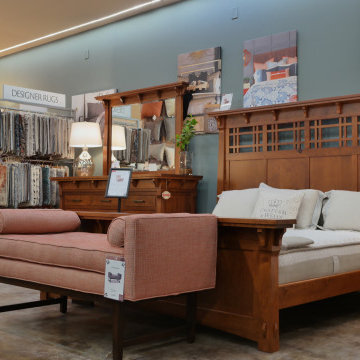
 CAP Carpet & Flooring
Add interest and unquiness to your home office floors with patterned carpet from CAP Carpet & Flooring.
CAP Carpet & Flooring is the leading provider of flooring & area rugs in the Twin Cities. CAP Carpet & Flooring is a locally owned and operated company, and we pride ourselves on helping our customers feel welcome from the moment they walk in the door. We are your neighbors. We work and live in your community and understand your needs. You can expect the very best personal service on every visit to CAP Carpet & Flooring and value and warranties on every flooring purchase. Our design team has worked with homeowners, contractors and builders who expect the best. With over 30 years combined experience in the design industry, Angela, Sandy, Sunnie,Maria, Caryn and Megan will be able to help whether you are in the process of building, remodeling, or re-doing. Our design team prides itself on being well versed and knowledgeable on all the up to date products and trends in the floor covering industry as well as countertops, paint and window treatments. Their passion and knowledge is abundant, and we're confident you'll be nothing short of impressed with their expertise and professionalism. When you love your job, it shows: the enthusiasm and energy our design team has harnessed will bring out the best in your project. Make CAP Carpet & Flooring your first stop when considering any type of home improvement project- we are happy to help you every single step of the way.

 Pratt & Deutsch Interiors
Walk-in closet - transitional women's dark wood floor and brown floor walk-in closet idea in Boston with open cabinets and white cabinets

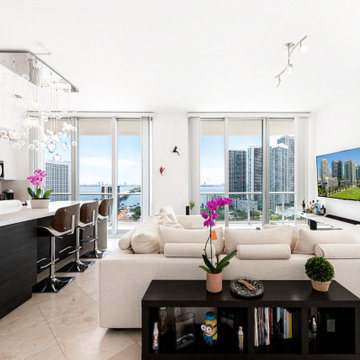
 TREND TRANSFORMATIONS - For Kitchens and Baths
Countertops: Polar Ice
Cabinets: Wenge Colored Slab Doors
Inspiration for a modern kitchen remodel in Miami with quartz countertops, white backsplash, an island and white countertops
Inspiration for a modern kitchen remodel in Miami with quartz countertops, white backsplash, an island and white countertops

 L. Lumpkins Architect, Inc.
rear yard with pool and cabana
Pool house - huge 1960s three-story and backyard stone and rectangular beige pool house idea in Dallas with a hip roof and a metal roof
Pool house - huge 1960s three-story and backyard stone and rectangular beige pool house idea in Dallas with a hip roof and a metal roof
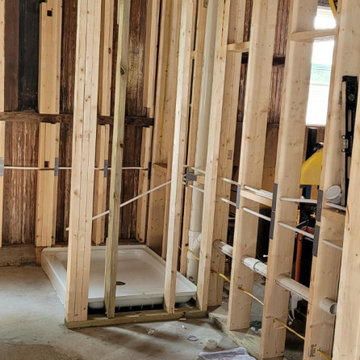


 Megan Dearie @ Closet Factory (Fort Lauderdale)
Who says a garage has to house only cars and tools? We specialize in transforming your garage into a craft room, home gym, playroom, or the ultimate man cave. Our designers will work with you to determine the best built-in shelves and cabinets for your gym equipment, pool cues and home bar for socializing. We also offer overhead storage, organizers for the walls and racks for sports equipment, not to mention a full line of flooring options that give your garage floor a sleek appearance while being slip resistant and easy to clean.

 Kitchen & Bath Trends of Kansas, LLC
Welcome to this Ranch style kitchen in the Midwest. It creates a great work space for this family. Decorative western tiles custom made by Bruce Brock of Chase County. The tile adds a great western accent to this updated ranch kitchen. StudioK

 Stone Trends
Family room - large loft-style medium tone wood floor family room idea in Denver with brown walls, a standard fireplace, a stone fireplace and a tv stand
 Marble Trend Ltd.
Inspiration for a modern kitchen remodel in Toronto with solid surface countertops and white countertops


 Stone Trends
Large loft-style medium tone wood floor family room photo in Denver with brown walls, a standard fireplace, a stone fireplace and a tv stand


 Kenneth J. Krukowski Architect, LLC
The Kitchen sink wall and island have granite countertops.
The backsplash is tile, the floor is hardwood.
Large elegant u-shaped medium tone wood floor enclosed kitchen photo with an undermount sink, recessed-panel cabinets, white cabinets, granite countertops, white backsplash, stone slab backsplash, stainless steel appliances and an island
Large elegant u-shaped medium tone wood floor enclosed kitchen photo with an undermount sink, recessed-panel cabinets, white cabinets, granite countertops, white backsplash, stone slab backsplash, stainless steel appliances and an island
193