
Search results for "Trends" in Home Design Ideas

 Topnotch Design Studio
“Hale Navy Dockside” in New Seabury is a classic seaside beauty designed by patty Winberg and tracy Andrews. The clean crisp white inset signature custom cabinetry with all the bells and whistles is perfect for entertaining and happy hour! This L-shape space with a square chunky Blue Hale Navy island is great for parties and offers a beautiful contrast to the Viaterra muse Quartz countertops and mother of pearl backsplash.

 Custom Stair Runners
Carpet is manufactured by Design Materials Inc, binding is from Masland Carpet, installed by Custom Stair Runners.
Staircase - mid-sized transitional carpeted straight staircase idea in New York with carpeted risers
Staircase - mid-sized transitional carpeted straight staircase idea in New York with carpeted risers
 Synergy Design & Construction
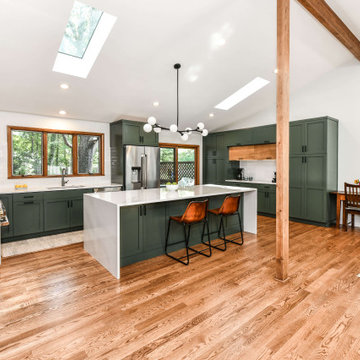
After. We opened the Kitchen right up! We removed the two walls that previously separated the Kitchen from the formal Sitting and Dining Rooms. By closing the entrance into the Kitchen from the Hallway and Family Room area, we were able to create the perfect wall for a large gas range and hood. Adelphi frameless cabinets painted in the Benjamin Moore color “Dakota Shadow” add a modern touch that is right on trend!
Find the right local pro for your project

 Amy Carman Design
This beautifully-appointed Tudor home is laden with architectural detail. Beautifully-formed plaster moldings, an original stone fireplace, and 1930s-era woodwork were just a few of the features that drew this young family to purchase the home, however the formal interior felt dark and compartmentalized. The owners enlisted Amy Carman Design to lighten the spaces and bring a modern sensibility to their everyday living experience. Modern furnishings, artwork and a carefully hidden TV in the dinette picture wall bring a sense of fresh, on-trend style and comfort to the home. To provide contrast, the ACD team chose a juxtaposition of traditional and modern items, creating a layered space that knits the client's modern lifestyle together the historic architecture of the home.

 Interior Trends Remodel & Design
Inspiration for a mid-sized transitional galley beige floor eat-in kitchen remodel in Phoenix with a farmhouse sink, raised-panel cabinets and light wood cabinets


 Trends Kitchen & Bathroom Specialists
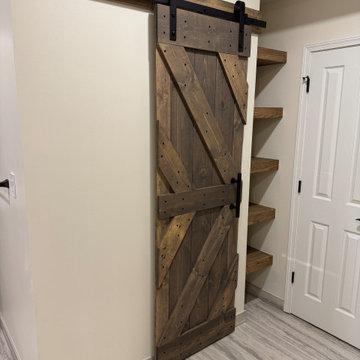
Dessliy Triple KL 28 in. x 84 in. Briar Smoke Finished Pine Wood Sliding Barn Door with Hardware Kit replaced the 4 panel closet doors. We replaced the shelves in cubbies on either side of the double doors with custom built white ash floating shelves and finished them in Briarsmoke to match the vanitites, and barn doors.

 Northwest Trends of Spokane Flooring America
Karen Silva
Example of a small transitional gray tile travertine floor bathroom design in Seattle
Example of a small transitional gray tile travertine floor bathroom design in Seattle

 Trend Transformations
Inspiration for a large timeless master freestanding bathtub remodel in Atlanta with brown cabinets
 Interior Trends Remodel & Design
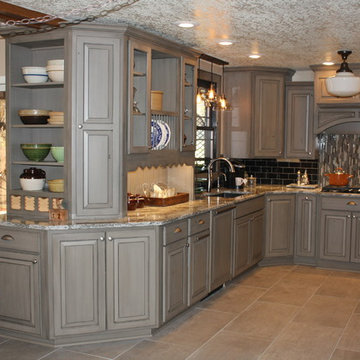
Mid-sized trendy l-shaped porcelain tile and white floor eat-in kitchen photo in Phoenix with flat-panel cabinets, gray cabinets, gray backsplash, an island, an undermount sink, quartz countertops, glass tile backsplash and stainless steel appliances
 Trends Kitchen & Bathroom Specialists
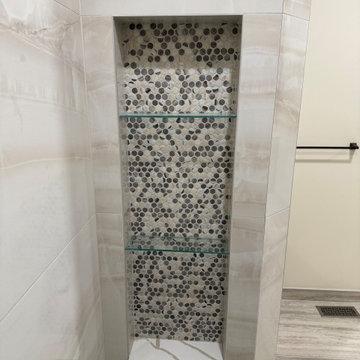
Since we were unable to install our infinity niche due to it being on an exterior wall, we did this custom vertical niche with 2 glass shelves. This sill we used also matches the vanity tops as well as ledge cap at tub surround, and the curb cap.

 Kenneth J. Krukowski Architect, LLC
The two phase project, the first in 1991 was a new living room master bedroom addition ( shown on the right).
The second addition built in 2013 features a large kitchen addition with laundry and sewing areas on the second floor.
The first floor of the octagonal element, adjacent to the kitchen, is the breakfast room . Its second floor is a study adjacent to the master bedroom.
A copper roofed breakfast porch and brick walled patio complete the design.

 Housing Trends, Inc.
Elegant medium tone wood floor and brown floor bathroom photo in Atlanta with shaker cabinets, medium tone wood cabinets, white walls, an undermount sink and marble countertops
 TREND TRANSFORMATIONS - For Kitchens and Baths
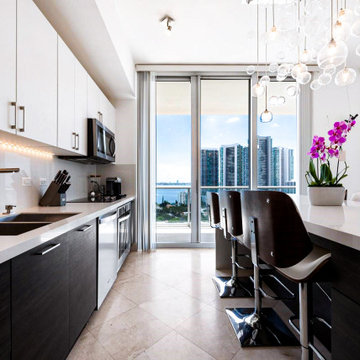
Countertops: Polar Ice
Cabinets: Wenge Colored Slab Doors
Example of a minimalist kitchen design in Miami with quartz countertops, white backsplash, an island and white countertops
Example of a minimalist kitchen design in Miami with quartz countertops, white backsplash, an island and white countertops

 Lincorp / Borchert
This kitchen was updated from the 1990's with brand new frameless cabinetry from Executive Cabinets. White painted finish on a shaker style door is very current with what is happening with kitchen design. The homeowner loved the idea of breaking the space up with a vibrant rich red on the island, creating a point of interest.
Photo by Brian Walters


 Infinite Home
Mid-sized minimalist master glass tile and gray tile porcelain tile freestanding bathtub photo in Atlanta with an undermount sink, shaker cabinets, white cabinets, marble countertops, a one-piece toilet and gray walls

 Renovisions
One of our favorite clients requested our services once again, this time to update their outdated full bath. The main goal, aside from keeping the existing tub and surround in place, was to replace the tired vanity, small medicine cabinet, countertop, sink, flooring, light fixture, shower valve and trims with products that are more on trend. The desire was to create a wow factor and display their personal style.
Designing a bath with transitional finishes and a clean aesthetic was top of mind when we selected a white painted inset-style vanity, contrasting marble-look quartz countertop in suede finish and classic 3” x 6” white subway wall tiles. Tying together different patterns and incorporating 8” x 8” black and white deco floor tiles provides an interesting and refreshing industrial look that is an expression of our client’s individuality and style. Adding to this industrial style feature was the double light fixture with clear seeded glass mounted over the new framed recessed medicine cabinet with matching painted finish. Also, a priority in the remodeling process was to provide proper ventilation to not only keep air moving, but to ensure moisture is cleared from the room while showering.
This newly remodeled updated bathroom is light and airy, and clients are thrilled with the result.
“Hi Cathy, I just wanted to let you know how pleased we are with our bathrooms and stairs!! Ed, Bradley, and Charlie did their usual fantastic job, not to mention your guidance and expertise. We could not be more thrilled! Each and every time I look at the wall color in the upstairs bath, I comment to myself that Liz really is a ‘wiz’. Thank you, thank you, thank you!”
- Susan and Hal M. (Hanover)



196