
Search results for "Trendy cement" in Home Design Ideas

 Signature Designs Kitchen | Bath | Interiors
A node to mid-century modern style which can be very chic and trendy, as this style is heating up in many renovation projects. This bathroom remodel has elements that tend towards this leading trend. We love designing your spaces and putting a distinctive style for each client. Must see the before photos and layout of the space. Custom teak vanity cabinet
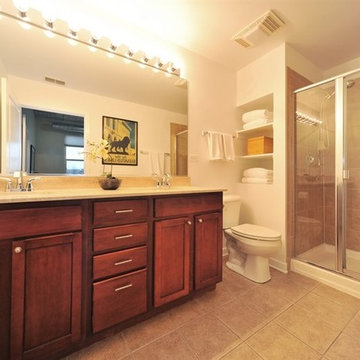
 Clare Sells Homes, Inc.
Matt Driscoll
Inspiration for a mid-sized contemporary master beige tile bathroom remodel in Chicago with shaker cabinets and dark wood cabinets
Inspiration for a mid-sized contemporary master beige tile bathroom remodel in Chicago with shaker cabinets and dark wood cabinets
 Clare Sells Homes, Inc.
Matt Driscoll
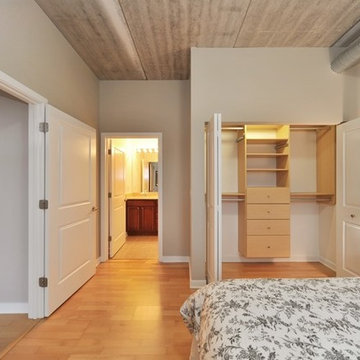
Bedroom - contemporary master light wood floor bedroom idea in Chicago
Bedroom - contemporary master light wood floor bedroom idea in Chicago
Find the right local pro for your project
 Stone Ridge Cabinets
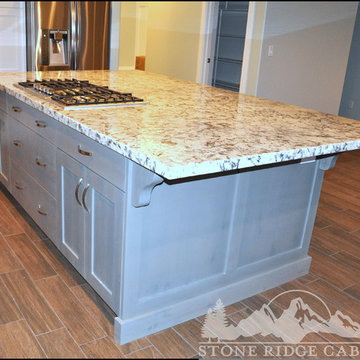
A Modern and Contemporary kitchen. Wide and Expansive. Great to come home to.
Example of a huge classic l-shaped medium tone wood floor eat-in kitchen design in Other with a double-bowl sink, flat-panel cabinets, white cabinets, marble countertops, gray backsplash, cement tile backsplash, stainless steel appliances and an island
Example of a huge classic l-shaped medium tone wood floor eat-in kitchen design in Other with a double-bowl sink, flat-panel cabinets, white cabinets, marble countertops, gray backsplash, cement tile backsplash, stainless steel appliances and an island

 Bela Development
Welcome to our modern garage conversion! Our space has been transformed into a sleek and stylish retreat, featuring luxurious hardwood flooring and pristine white cabinetry. Whether you're looking for a cozy home office, a trendy entertainment area, or a peaceful guest suite, our remodel offers versatility and sophistication. Step into contemporary comfort and discover the perfect blend of functionality and elegance in our modern garage conversion.
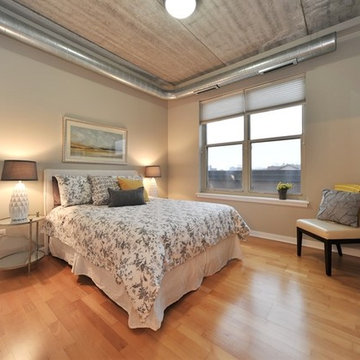 Clare Sells Homes, Inc.
Matt Driscoll
Example of a trendy master light wood floor bedroom design in Chicago
Example of a trendy master light wood floor bedroom design in Chicago
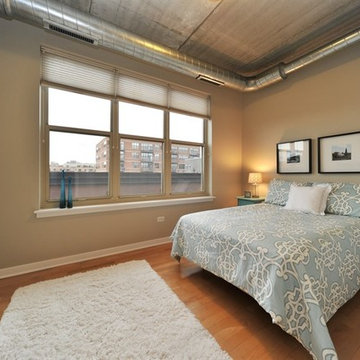 Clare Sells Homes, Inc.
Matt Driscoll
Bedroom - contemporary master light wood floor bedroom idea in Chicago
Bedroom - contemporary master light wood floor bedroom idea in Chicago


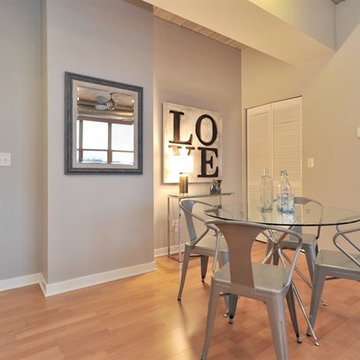 Clare Sells Homes, Inc.
Paint + staging! The floor plan was challenging for the others in the building and a round table seems to work best in this open space.
Example of a trendy dining room design in Chicago
Example of a trendy dining room design in Chicago
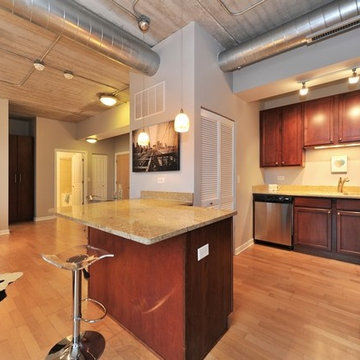 Clare Sells Homes, Inc.
Matt Driscoll
Mid-sized trendy l-shaped open concept kitchen photo in Chicago with shaker cabinets, dark wood cabinets, granite countertops, stainless steel appliances and an island
Mid-sized trendy l-shaped open concept kitchen photo in Chicago with shaker cabinets, dark wood cabinets, granite countertops, stainless steel appliances and an island

 PLAN A
Design: AAmp Studio
Photography: Dale Wilcox
Bathroom - contemporary blue tile and cement tile cement tile floor and blue floor bathroom idea in Toronto with flat-panel cabinets, white cabinets, a one-piece toilet, white walls and a console sink
Bathroom - contemporary blue tile and cement tile cement tile floor and blue floor bathroom idea in Toronto with flat-panel cabinets, white cabinets, a one-piece toilet, white walls and a console sink

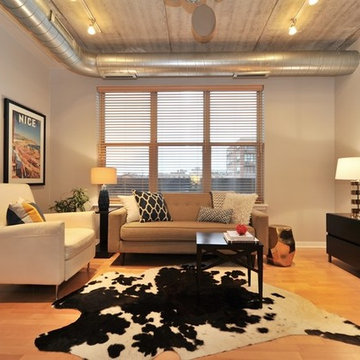 Clare Sells Homes, Inc.
Matt Driscoll
Living room - contemporary open concept light wood floor living room idea in Chicago with gray walls
Living room - contemporary open concept light wood floor living room idea in Chicago with gray walls
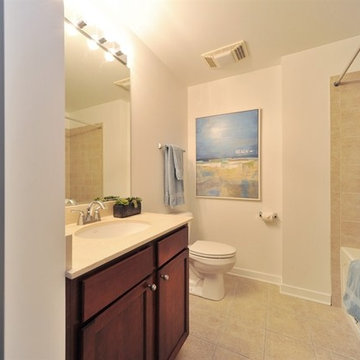 Clare Sells Homes, Inc.
Tile was in excellent condition so we just painted the room white and added simple accessories
Mid-sized trendy beige tile bathroom photo in Chicago with shaker cabinets and dark wood cabinets
Mid-sized trendy beige tile bathroom photo in Chicago with shaker cabinets and dark wood cabinets


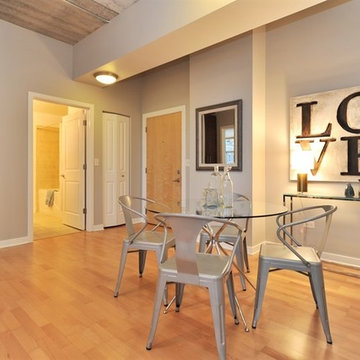
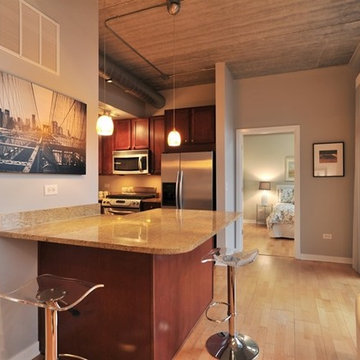 Clare Sells Homes, Inc.
Matt Driscoll
Open concept kitchen - mid-sized contemporary l-shaped open concept kitchen idea in Chicago with shaker cabinets, dark wood cabinets, granite countertops, stainless steel appliances and an island
Open concept kitchen - mid-sized contemporary l-shaped open concept kitchen idea in Chicago with shaker cabinets, dark wood cabinets, granite countertops, stainless steel appliances and an island
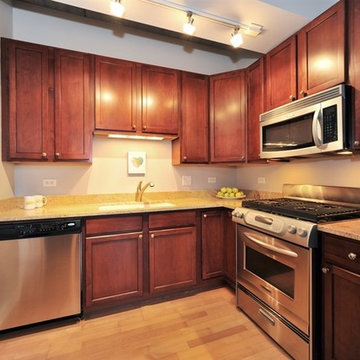 Clare Sells Homes, Inc.
Matt Driscoll
Example of a mid-sized trendy l-shaped open concept kitchen design in Chicago with shaker cabinets, dark wood cabinets, granite countertops, stainless steel appliances and an island
Example of a mid-sized trendy l-shaped open concept kitchen design in Chicago with shaker cabinets, dark wood cabinets, granite countertops, stainless steel appliances and an island

 Juanita Perdomo / WallsArt
We create a wide variety and different ways to interpret cement effects. There is always room to create new looks and recreate the urban feel and ambiance of a city.


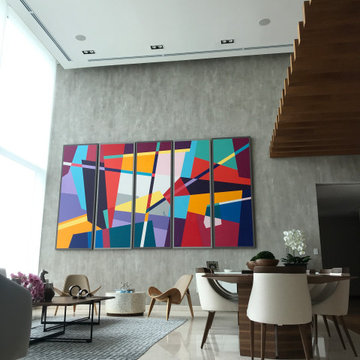 Juanita Perdomo / WallsArt
We create a wide variety and different ways to interpret cement effects. There is always room to create new looks and recreate the urban feel and ambiance of a city.
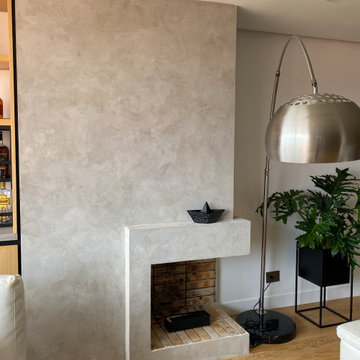 Juanita Perdomo / WallsArt
We create a wide variety and different ways to interpret cement effects. There is always room to create new looks and recreate the urban feel and ambiance of a city.
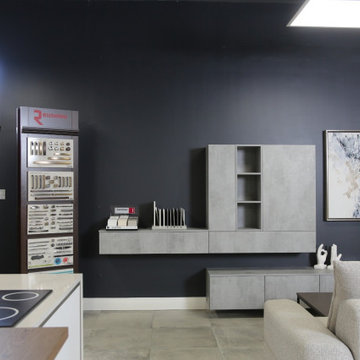
 United Cabinets
Balance your space, by combining vertical and horizontal elements. Furniture designed to cover every need and fit in any living room. It perfectly combines its horizontal and vertical elements, thus balancing the room up. It consists of vertical cabinets that offer plenty of storage space and seamlessly tie together with a rack.
At the same time, the bottom piece can be used either as a TV stand or as additional storage space, thanks to the bottom drawers and doors. It is available in a trendy and contemporary grey color with a unique texture that resembles that of the cement. It comes in many colours.
7