
Search results for "Trendy cement" in Home Design Ideas
 Studio McGee

Mid-sized transitional l-shaped cement tile floor and multicolored floor enclosed kitchen photo in Salt Lake City with a drop-in sink, white cabinets, white backsplash, subway tile backsplash and stainless steel appliances
 Juanita Perdomo / WallsArt
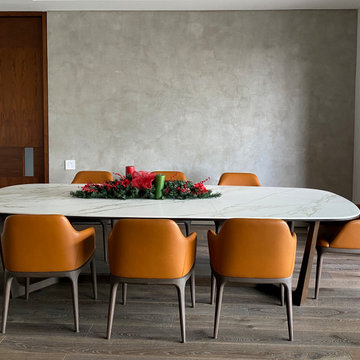
We create a wide variety and different ways to interpret cement effects. There is always room to create new looks and recreate the urban feel and ambiance of a city.
 Smith & Ragsdale Interior Design
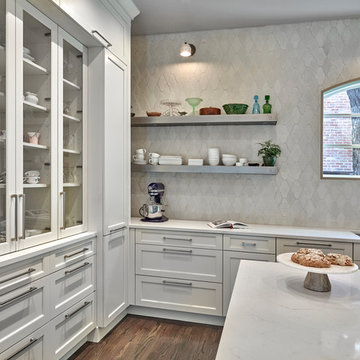
Our client requested that the kitchen be comfortable, classic, elegant, and beautiful, but not trendy; she wanted it to be clean, understated, and creative, but not bohemian. We took all these descriptors into account when designing the space and choosing the finishes.
Find the right local pro for your project
 Signature Designs Kitchen | Bath | Interiors

A node to mid-century modern style which can be very chic and trendy, as this style is heating up in many renovation projects. This bathroom remodel has elements that tend towards this leading trend. We love designing your spaces and putting a distinctive style for each client. Must see the before photos and layout of the space. Custom teak vanity cabinet
 J&J Carpet One Floor & Home

Brittany specified Norcraft Cabinetry’s Gerrit door style in the Divinity White Finish to make the small sized space feel bigger and brighter, but was sure to keep storage and practicality in mind. The cabinetry was complete with the Brixton Pull in a Honey Bronze Finish from Top Knobs Hardware for a trendy, contemporary touch.
 Geneva Cabinet
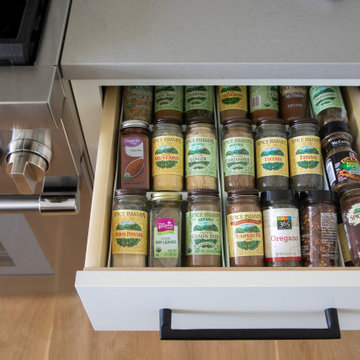
Fresh take on the farmhouse kitchen with Shiloh Cabinetry and Caesarstone countertops. Island for casual dining
Open concept kitchen - large farmhouse l-shaped dark wood floor open concept kitchen idea in Milwaukee with a farmhouse sink, flat-panel cabinets, white cabinets, quartz countertops, white backsplash, porcelain backsplash, stainless steel appliances, an island and white countertops
Open concept kitchen - large farmhouse l-shaped dark wood floor open concept kitchen idea in Milwaukee with a farmhouse sink, flat-panel cabinets, white cabinets, quartz countertops, white backsplash, porcelain backsplash, stainless steel appliances, an island and white countertops



 May Construction, Inc.

The newly added master suite screams style, complete with a walk in closet, fashionable barn door and trendy en-suite pour in perfection. A freestanding double vanity with dual mirrors offers plenty of space for two to get ready at once. A crisp alcove tub, matte black hardware and convenient niche come second to the personality packed decorative floor tile. Making this chic suite a space these homeowner’s will never want to leave.
 Signature Designs Kitchen | Bath | Interiors
A node to mid-century modern style which can be very chic and trendy, as this style is heating up in many renovation projects. This bathroom remodel has elements that tend towards this leading trend. We love designing your spaces and putting a distinctive style for each client. Must see the before photos and layout of the space. Custom teak vanity cabinet
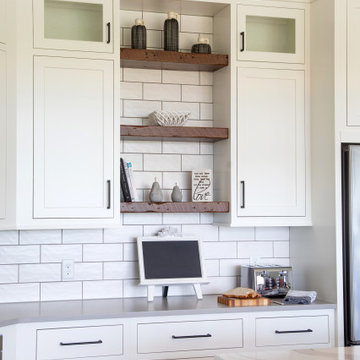 Geneva Cabinet
Fresh take on the farmhouse kitchen with Shiloh Cabinetry and Caesarstone countertops. Island for casual dining
Open concept kitchen - large cottage l-shaped dark wood floor open concept kitchen idea in Milwaukee with a farmhouse sink, flat-panel cabinets, white cabinets, quartz countertops, white backsplash, porcelain backsplash, stainless steel appliances, an island and white countertops
Open concept kitchen - large cottage l-shaped dark wood floor open concept kitchen idea in Milwaukee with a farmhouse sink, flat-panel cabinets, white cabinets, quartz countertops, white backsplash, porcelain backsplash, stainless steel appliances, an island and white countertops
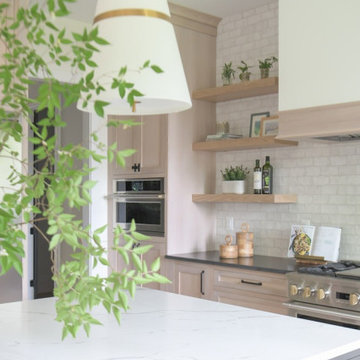
 Peltier Interiors
This new construction home seamlessly blends modern style with timeless comfort. Carefully chosen finishes and vibrant pops of color create a space that's both trendy and inviting for families.
This bright and airy kitchen is a chef's dream. Light wood floors and cabinets create a warm base, while the white backsplash tiles keep it feeling spacious. The large island with a stylish marble countertop offers plenty of prep space, and hidden storage solutions ensure clean lines. The functional layout makes cooking a joy.
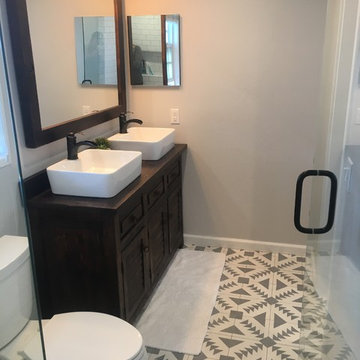
 Cultivate Construction
Master Bathroom Double Vanity with Vessel Sinks
Mid-sized farmhouse master white tile and subway tile cement tile floor and multicolored floor doorless shower photo in San Diego with furniture-like cabinets, dark wood cabinets, a two-piece toilet, gray walls, a vessel sink, wood countertops and a hinged shower door
Mid-sized farmhouse master white tile and subway tile cement tile floor and multicolored floor doorless shower photo in San Diego with furniture-like cabinets, dark wood cabinets, a two-piece toilet, gray walls, a vessel sink, wood countertops and a hinged shower door
 Stone Quarries Direct, LLC
John Zimmerman with Briggs Freeman Sotheby's Int'l
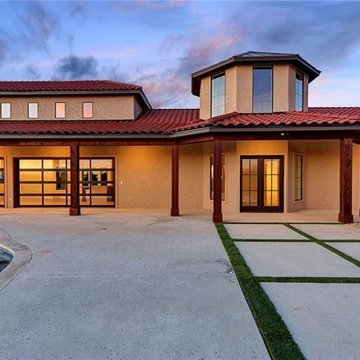
Huge eclectic backyard concrete patio kitchen photo in Dallas with a roof extension
Huge eclectic backyard concrete patio kitchen photo in Dallas with a roof extension


 Geneva Cabinet
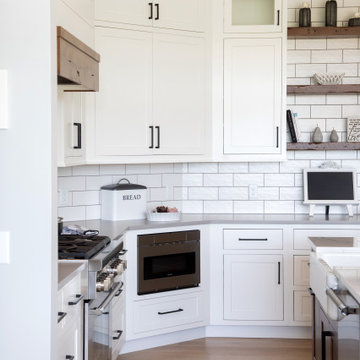
Fresh take on the farmhouse kitchen with Shiloh Cabinetry and Caesarstone countertops. Island for casual dining
Large farmhouse l-shaped dark wood floor open concept kitchen photo in Milwaukee with a farmhouse sink, flat-panel cabinets, white cabinets, quartz countertops, white backsplash, porcelain backsplash, stainless steel appliances, an island and white countertops
Large farmhouse l-shaped dark wood floor open concept kitchen photo in Milwaukee with a farmhouse sink, flat-panel cabinets, white cabinets, quartz countertops, white backsplash, porcelain backsplash, stainless steel appliances, an island and white countertops
 Geneva Cabinet
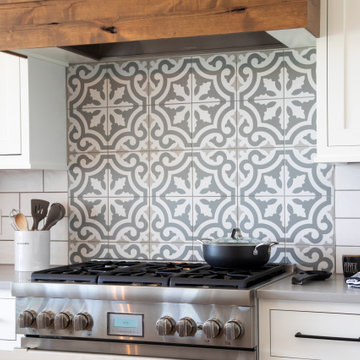
Fresh take on the farmhouse kitchen with Shiloh Cabinetry and Caesarstone countertops. Island for casual dining
Inspiration for a large country l-shaped dark wood floor open concept kitchen remodel in Milwaukee with a farmhouse sink, flat-panel cabinets, white cabinets, quartz countertops, white backsplash, porcelain backsplash, stainless steel appliances, an island and white countertops
Inspiration for a large country l-shaped dark wood floor open concept kitchen remodel in Milwaukee with a farmhouse sink, flat-panel cabinets, white cabinets, quartz countertops, white backsplash, porcelain backsplash, stainless steel appliances, an island and white countertops
 HouseHome

Built in 1896, the original site of the Baldwin Piano warehouse was transformed into several turn-of-the-century residential spaces in the heart of Downtown Denver. The building is the last remaining structure in Downtown Denver with a cast-iron facade. HouseHome was invited to take on a poorly designed loft and transform it into a luxury Airbnb rental. Since this building has such a dense history, it was our mission to bring the focus back onto the unique features, such as the original brick, large windows, and unique architecture.
Our client wanted the space to be transformed into a luxury, unique Airbnb for world travelers and tourists hoping to experience the history and art of the Denver scene. We went with a modern, clean-lined design with warm brick, moody black tones, and pops of green and white, all tied together with metal accents. The high-contrast black ceiling is the wow factor in this design, pushing the envelope to create a completely unique space. Other added elements in this loft are the modern, high-gloss kitchen cabinetry, the concrete tile backsplash, and the unique multi-use space in the Living Room. Truly a dream rental that perfectly encapsulates the trendy, historical personality of the Denver area.
 Chi Renovation & Design

Our goal here was to offer our clients a full spa-like experience. From the unique aesthetic to the luxury finishes, this master bathroom now has a completely new look and function!
For a true spa experience, we installed a shower steam, rain head shower fixture, and whirlpool tub. The bathtub platform actually extends into the shower, working as a bench for the clients to relax on while steaming! Convenient corner shelves optimize shower storage whereas a custom walnut shelf above the bath offers the perfect place to store dry towels.
We continued the look of rich, organic walnut with a second wall-mounted shelf above the toilet and a large, semi-customized vanity, where the louvered doors accentuate the natural beauty of this material. The white brick accent wall, herringbone patterned flooring, and black hardware were introduced for texture and a trendy, timeless look that our clients will love for years to come.
Designed by Chi Renovation & Design who serve Chicago and it's surrounding suburbs, with an emphasis on the North Side and North Shore. You'll find their work from the Loop through Lincoln Park, Skokie, Wilmette, and all of the way up to Lake Forest.
For more about Chi Renovation & Design, click here: https://www.chirenovation.com/
To learn more about this project, click here: https://www.chirenovation.com/galleries/bathrooms/


 Geneva Cabinet
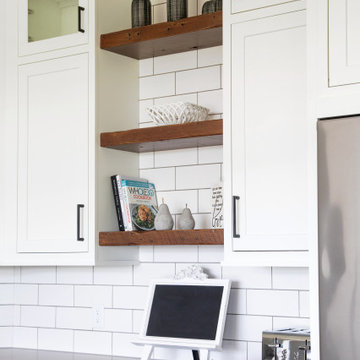
Fresh take on the farmhouse kitchen with Shiloh Cabinetry and Caesarstone countertops. Island for casual dining
Large cottage l-shaped dark wood floor open concept kitchen photo in Milwaukee with a farmhouse sink, flat-panel cabinets, white cabinets, quartz countertops, white backsplash, porcelain backsplash, stainless steel appliances, an island and white countertops
Large cottage l-shaped dark wood floor open concept kitchen photo in Milwaukee with a farmhouse sink, flat-panel cabinets, white cabinets, quartz countertops, white backsplash, porcelain backsplash, stainless steel appliances, an island and white countertops
 Signature Designs Kitchen | Bath | Interiors

A node to mid-century modern style which can be very chic and trendy, as this style is heating up in many renovation projects. This bathroom remodel has elements that tend towards this leading trend. We love designing your spaces and putting a distinctive style for each client. Must see the before photos and layout of the space. Custom teak vanity cabinet
 Smith & Ragsdale Interior Design
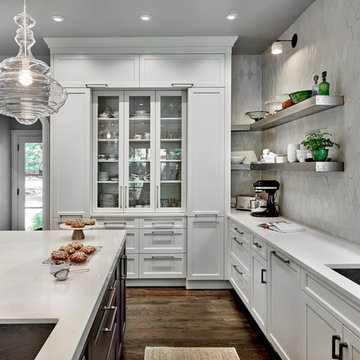
Our client requested that the kitchen be comfortable, classic, elegant, and beautiful, but not trendy; she wanted it to be clean, understated, and creative, but not bohemian. We took all these descriptors into account when designing the space and choosing the finishes.
4