
Search results for "Trey ceiling" in Home Design Ideas
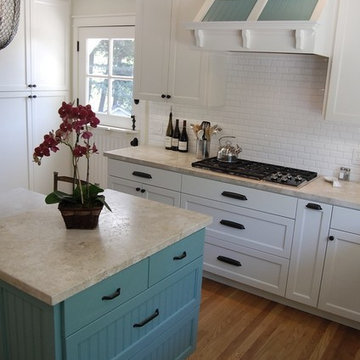
 RAD Designs (Robert Adam Dorn)
Example of a mid-sized transitional u-shaped light wood floor eat-in kitchen design in Orange County with a farmhouse sink, recessed-panel cabinets, white cabinets, limestone countertops, white backsplash, subway tile backsplash, white appliances and an island
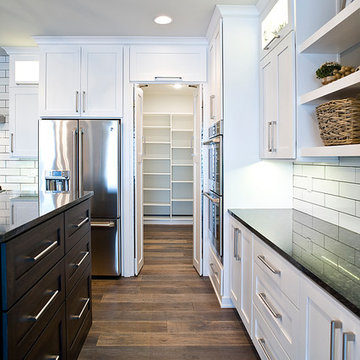
 HELMÜT
Cipher Imaging
Eat-in kitchen - large transitional l-shaped dark wood floor and brown floor eat-in kitchen idea in Other with an undermount sink, shaker cabinets, white cabinets, granite countertops, white backsplash, subway tile backsplash, stainless steel appliances and an island
Eat-in kitchen - large transitional l-shaped dark wood floor and brown floor eat-in kitchen idea in Other with an undermount sink, shaker cabinets, white cabinets, granite countertops, white backsplash, subway tile backsplash, stainless steel appliances and an island
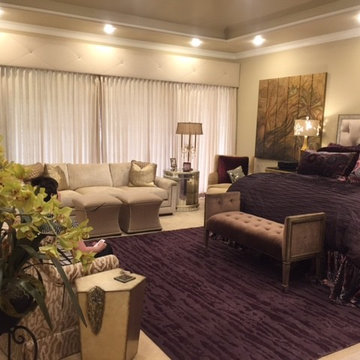
 Barton Builders/Barton Custom Homes
Large trendy master beige floor bedroom photo in Dallas with beige walls
Find the right local pro for your project
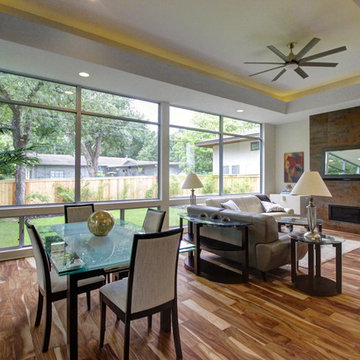
 Dawson Lupul Builders
Example of a large trendy open concept medium tone wood floor living room design in Austin with black walls, a ribbon fireplace and a stone fireplace
 Shanna Cole
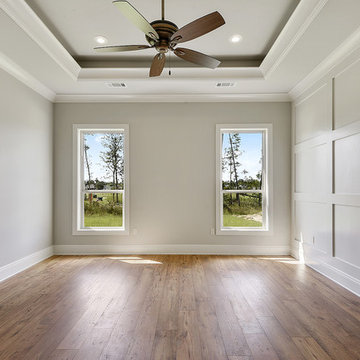
Bedroom - mid-sized traditional master medium tone wood floor and brown floor bedroom idea in New Orleans with gray walls
 Sheri's Design and Consulting

This gray and gorgeous kitchen has modern features such as glass knobs and pulls on the gray walnut cabinetry, stainless appliances and a mosaic tile backsplash that goes all the way up to the ceiling.
Hinsdale, Illinois
 Your Space by Rach
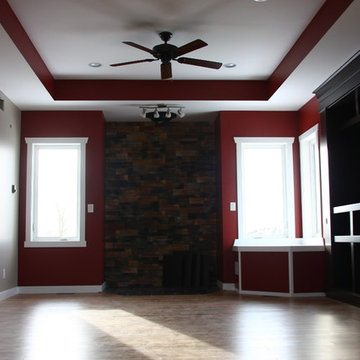
Inspiration for a mid-sized transitional formal and open concept medium tone wood floor and brown floor living room remodel in Other with red walls, a standard fireplace, a stone fireplace and no tv

Sponsored
Columbus, OH

Hope Restoration & General Contracting
Columbus Design-Build, Kitchen & Bath Remodeling, Historic Renovations
 Brace Builders LLC
Ashley Smith, Charleston Realty Pics
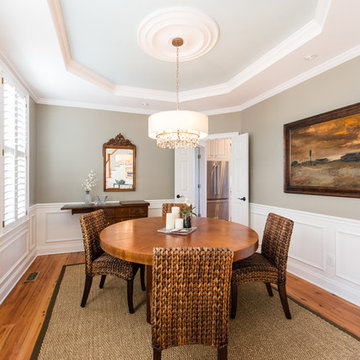
Inspiration for a mid-sized timeless medium tone wood floor enclosed dining room remodel in Charleston with gray walls
Inspiration for a mid-sized timeless medium tone wood floor enclosed dining room remodel in Charleston with gray walls
 Brothers Construction
Photo by: Brothers Construction
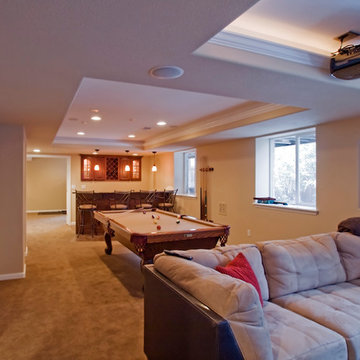
Large transitional look-out carpeted basement photo in Denver with beige walls and a standard fireplace
Large transitional look-out carpeted basement photo in Denver with beige walls and a standard fireplace
 Erin Welner Interiors, LLC
Sanders Lifestyles
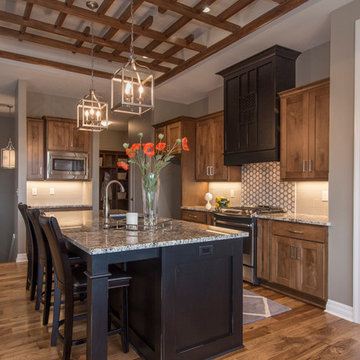
Open concept kitchen - mid-sized transitional single-wall dark wood floor and brown floor open concept kitchen idea in Wichita with an undermount sink, shaker cabinets, medium tone wood cabinets, granite countertops, beige backsplash, an island and beige countertops
Open concept kitchen - mid-sized transitional single-wall dark wood floor and brown floor open concept kitchen idea in Wichita with an undermount sink, shaker cabinets, medium tone wood cabinets, granite countertops, beige backsplash, an island and beige countertops
 Archetype Design Studio, LLC
Photography by: Craig Thompson Photography
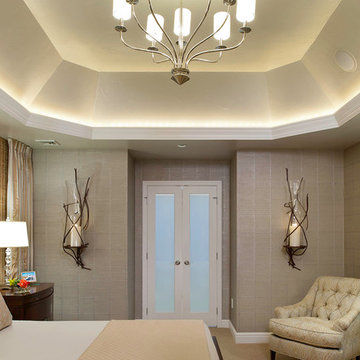
This home in the Diamond Run Golf Community had been updated through the years with the obvious exception of the Master Suite. The homeowners decided it was time to close the door on the 1980's décor, and bring their Master Suite into the new millennium. The project started with a complete renovation of the Master Bathroom, working in collaboration with Kitchen and Bath Concepts. They were looking to create a High End Transitional Style Spa Retreat. The tranquil color scheme for the entire suite was developed from the finish selections in the Bathroom, including the glass tile accent feature behind the tub. The Bedroom walls are enveloped in a warm silver grass cloth wall covering, with a subtle textured square pattern. The windows, which were previously untreated, now feature silk stripe drapery side panels with motorized natural shades for privacy. The bed was the only piece of existing furniture re used in the space, however tufted fabric inserts were added to the headboard and footboard to provide softness to the room. One feature piece in the room is the 6 drawer high chest with a custom silver leaf tree bark finish on the drawer fronts trimmed with a rich mahogany. A pair of overscaled branch hurricane candle sconces create drama, flanking the French doors leading to the Bathroom. A large lantern hovers from the cathedral ceiling in the Sitting Room. A room size double chaise sectional along with movable woven ottomans topped with leather provides comfort for the entire family for TV watching.
 Your Home By Design

Example of a large arts and crafts formal and open concept dark wood floor and brown floor living room design in Minneapolis with brown walls, no fireplace and no tv
 More for Less Remodeling

Inspiration for a large victorian u-shaped medium tone wood floor enclosed kitchen remodel in St Louis with a double-bowl sink, raised-panel cabinets, white cabinets, quartz countertops, white backsplash, subway tile backsplash, stainless steel appliances and an island


 Pen Woodworking
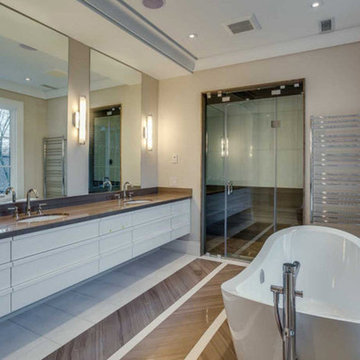
Large trendy master medium tone wood floor and brown floor freestanding bathtub photo in Toronto with flat-panel cabinets, white cabinets, beige walls and an undermount sink
 Sheri's Design and Consulting
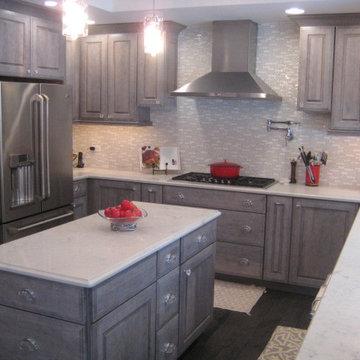
This gray and gorgeous kitchen has modern features such as glass knobs and pulls on the gray walnut cabinetry, stainless appliances and a mosaic tile backsplash that goes all the way up to the ceiling.
Hinsdale, Illinois
 kimberly peck architect
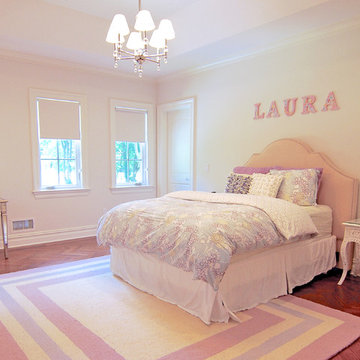
For this commission the client hired us to do the interiors of their new home which was under construction. The style of the house was very traditional however the client wanted the interiors to be transitional, a mixture of contemporary with more classic design. We assisted the client in all of the material, fixture, lighting, cabinetry and built-in selections for the home. The floors throughout the first floor of the home are a creme marble in different patterns to suit the particular room; the dining room has a marble mosaic inlay in the tradition of an oriental rug. The ground and second floors are hardwood flooring with a herringbone pattern in the bedrooms. Each of the seven bedrooms has a custom ensuite bathroom with a unique design. The master bathroom features a white and gray marble custom inlay around the wood paneled tub which rests below a venetian plaster domes and custom glass pendant light. We also selected all of the furnishings, wall coverings, window treatments, and accessories for the home. Custom draperies were fabricated for the sitting room, dining room, guest bedroom, master bedroom, and for the double height great room. The client wanted a neutral color scheme throughout the ground floor; fabrics were selected in creams and beiges in many different patterns and textures. One of the favorite rooms is the sitting room with the sculptural white tete a tete chairs. The master bedroom also maintains a neutral palette of creams and silver including a venetian mirror and a silver leafed folding screen. Additional unique features in the home are the layered capiz shell walls at the rear of the great room open bar, the double height limestone fireplace surround carved in a woven pattern, and the stained glass dome at the top of the vaulted ceilings in the great room.
 Dixon Projects
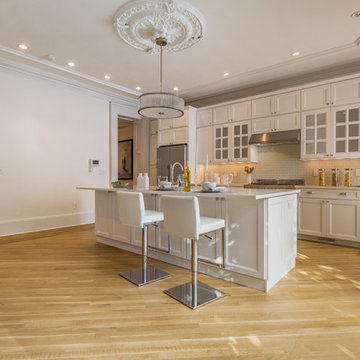
The kitchen features a kitchen island with a breakfast bar made with Caesarstone Quartz countertops, shaker-style cabinets with half moon hardware, a Bosch dishwasher, Summit refrigerator and wine cooler. The kitchen ceiling features original molding with a hanging pendant light. The kitchen offers access to a balcony.


 Jill Pfeiffer Design
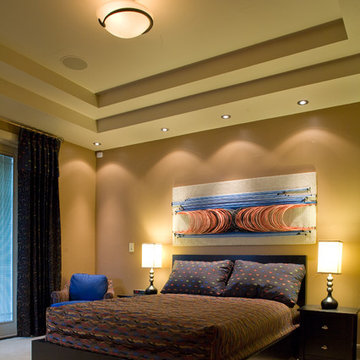
Bedroom - mid-sized contemporary guest carpeted bedroom idea in Denver with beige walls
 More for Less Remodeling
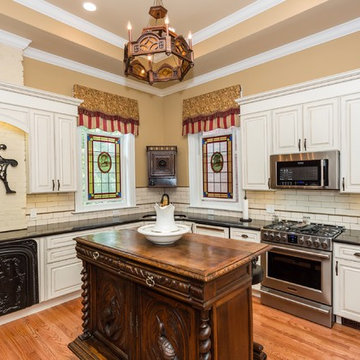
Inspiration for a large victorian u-shaped medium tone wood floor enclosed kitchen remodel in St Louis with a double-bowl sink, raised-panel cabinets, white cabinets, quartz countertops, white backsplash, subway tile backsplash, stainless steel appliances and an island
 Abbate Tile and Marble
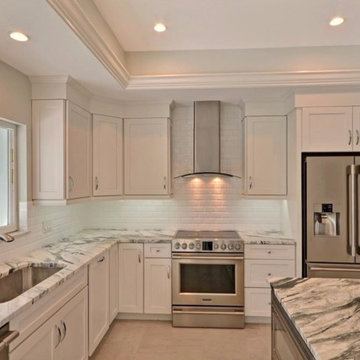
Large transitional l-shaped porcelain tile kitchen photo in Miami with shaker cabinets, white cabinets, marble countertops, white backsplash, subway tile backsplash, stainless steel appliances, an undermount sink and an island
52