
Search results for "Trey ceiling" in Home Design Ideas

 Built-In Style
Large transitional girl carpeted and gray floor kids' room photo in Orange County with gray walls

 Dianne Davant & Associates - FL
Dan Forer, Forer Incorporated
Example of a large classic master carpeted and beige floor bedroom design in Miami
Example of a large classic master carpeted and beige floor bedroom design in Miami
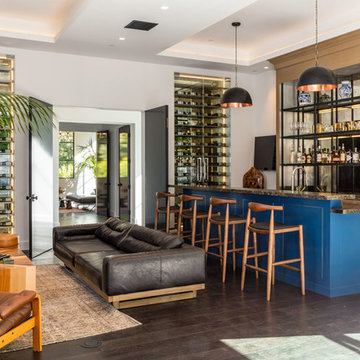
 Kym Rodger Design
Seated home bar - huge contemporary u-shaped dark wood floor and brown floor seated home bar idea in Los Angeles with open cabinets, mirror backsplash, beige cabinets and granite countertops
Find the right local pro for your project

 Bardi Designs
Inspiration for a mid-sized contemporary master white tile and marble tile porcelain tile and beige floor bathroom remodel in Raleigh with recessed-panel cabinets, beige cabinets, beige walls, an undermount sink, marble countertops and a hinged shower door
 R|House Design Build

Eat-in kitchen - large transitional medium tone wood floor eat-in kitchen idea in Minneapolis with beaded inset cabinets, white cabinets, wood countertops, white backsplash, an island, a farmhouse sink, porcelain backsplash and stainless steel appliances
 Marsha Jones Interior Design, Ltd.

Enclosed dining room - mid-sized coastal beige floor enclosed dining room idea in Chicago with beige walls, a standard fireplace and a tile fireplace

 Dawson Design Group
Brady Architectural Photography
Example of a mid-sized arts and crafts medium tone wood floor great room design in San Diego with white walls and no fireplace
Example of a mid-sized arts and crafts medium tone wood floor great room design in San Diego with white walls and no fireplace

Sponsored
Columbus, OH

Wannemacher Interiors
Customized Award-Winning Interior Design Solutions in Franklin Cnty OH
 Element Home Builders

Inspiration for a large modern open concept travertine floor and gray floor family room remodel in Orlando with gray walls, a ribbon fireplace, a stone fireplace and a wall-mounted tv
 American Tradition Builders, Inc.
Stephen Shefrin

Bathroom - huge traditional master gray tile, white tile and stone tile marble floor bathroom idea in Phoenix with recessed-panel cabinets, white cabinets, a two-piece toilet, beige walls, an undermount sink and marble countertops
Bathroom - huge traditional master gray tile, white tile and stone tile marble floor bathroom idea in Phoenix with recessed-panel cabinets, white cabinets, a two-piece toilet, beige walls, an undermount sink and marble countertops

 Brothers Construction
Photo by: Brothers Construction
Basement - large transitional look-out carpeted basement idea in Denver with beige walls, a standard fireplace and a tile fireplace
Basement - large transitional look-out carpeted basement idea in Denver with beige walls, a standard fireplace and a tile fireplace

 Dunn Carpentry
Living room - large formal and open concept dark wood floor and brown floor living room idea in San Diego with beige walls, a ribbon fireplace, a tile fireplace and a wall-mounted tv

 Arjay Builders Inc.
Home Built by Arjay Builders Inc.
Photo by Amoura Productions
Inspiration for a large contemporary master carpeted and beige floor bedroom remodel in Omaha with gray walls, a two-sided fireplace and a tile fireplace
Inspiration for a large contemporary master carpeted and beige floor bedroom remodel in Omaha with gray walls, a two-sided fireplace and a tile fireplace

 Pineapple House Interior Design

Two different ceiling treatments define these two outdoor rooms. The seating area has a wooden trey ceiling, and the dining and grilling area has exposed beams.
Daniel Newcomb Photography

Sponsored
Columbus, OH
Wannemacher Interiors
Customized Award-Winning Interior Design Solutions in Franklin Cnty OH
 Freestyle Interiors

Inspiration for a large transitional master marble floor bathroom remodel in Miami with recessed-panel cabinets, white cabinets, brown walls, a vessel sink and a hinged shower door

 W Design Interiors
Tricia Shay
Example of a mid-sized beach style guest medium tone wood floor and gray floor bedroom design in Cleveland with no fireplace and gray walls
Example of a mid-sized beach style guest medium tone wood floor and gray floor bedroom design in Cleveland with no fireplace and gray walls
 MA Peterson Design Build, Inc.
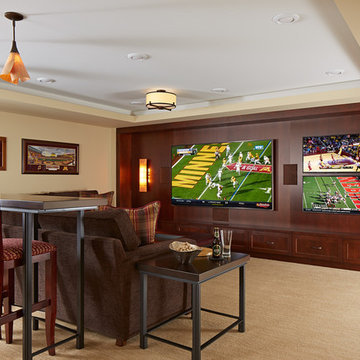
MA Peterson took an old concrete basement and turned it into a space filled with excitement and beauty. It started by relocating most of the mechanicals and appliances, and lowering the floor to add radiant heat in a new concrete slab. Next, a central wall was removed to open the space for a large family room and a steel beam was added for structural support. We filled in an old fireplace as well as old windows and added a larger window to allow natural light to pour in.
The Hubbardton Forge pendants in the family room are made of cork and are suspended over a custom-made stadium table, which was finished with four custom made barstools, complete with custom upholstery fabric for the seats and the U of M logo laser-inscribed into the backrest.
With a TV wall complete with three televisions for watching multiple games at once, a professional sound and light system, you can’t miss any play in this entertainment space!


Sponsored
Columbus, OH

Hope Restoration & General Contracting
Columbus Design-Build, Kitchen & Bath Remodeling, Historic Renovations
 Brothers Construction
Andrew James Hathaway (Brothers Construction)

Example of a large transitional look-out carpeted and beige floor basement design in Denver with beige walls, a standard fireplace and a stone fireplace
Example of a large transitional look-out carpeted and beige floor basement design in Denver with beige walls, a standard fireplace and a stone fireplace
 Element Home Builders
Example of a large minimalist open concept travertine floor and gray floor family room design in Orlando with a ribbon fireplace, a stone fireplace, a wall-mounted tv and gray walls
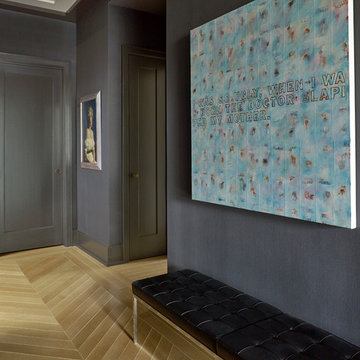
 Rusk Renovations
Designer – David Scott Interiors
General Contractor – Rusk Renovations, Inc.
Photographer – Peter Murdock
Inspiration for a mid-sized contemporary light wood floor and beige floor entryway remodel in New York with gray walls and a gray front door
Inspiration for a mid-sized contemporary light wood floor and beige floor entryway remodel in New York with gray walls and a gray front door
1