
Search results for "Trey ceiling" in Home Design Ideas
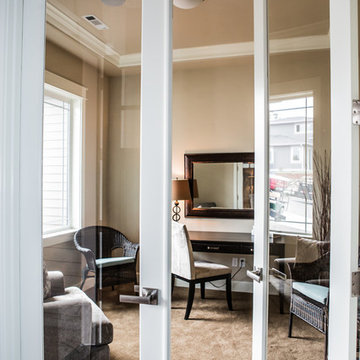
 Pahlisch Homes, Inc.
Study room - mid-sized transitional freestanding desk carpeted study room idea in Portland with beige walls
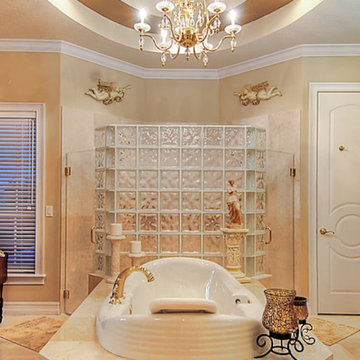
 Scalero Custom Homes
Example of a mid-sized classic master limestone floor and beige floor bathroom design in Orlando with raised-panel cabinets, medium tone wood cabinets, beige walls, a drop-in sink, granite countertops and a hinged shower door
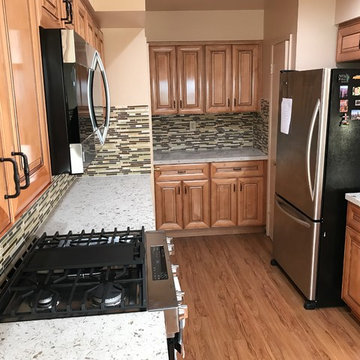
 Payless Kitchen Cabinets
After
Open concept kitchen - mid-sized traditional u-shaped medium tone wood floor and brown floor open concept kitchen idea in Los Angeles with a double-bowl sink, raised-panel cabinets, medium tone wood cabinets, quartz countertops, multicolored backsplash, matchstick tile backsplash, stainless steel appliances, a peninsula and beige countertops
Open concept kitchen - mid-sized traditional u-shaped medium tone wood floor and brown floor open concept kitchen idea in Los Angeles with a double-bowl sink, raised-panel cabinets, medium tone wood cabinets, quartz countertops, multicolored backsplash, matchstick tile backsplash, stainless steel appliances, a peninsula and beige countertops
Find the right local pro for your project
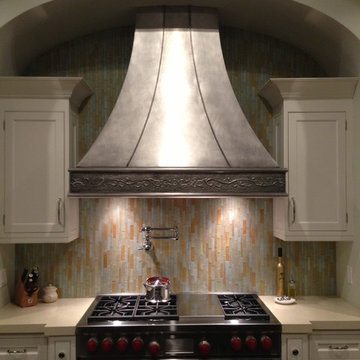
 Rogers Designs Inc.
Crystal Cabinets
White Cabinets
Dark Island Cabinets
Glass Backsplash
Pot fill
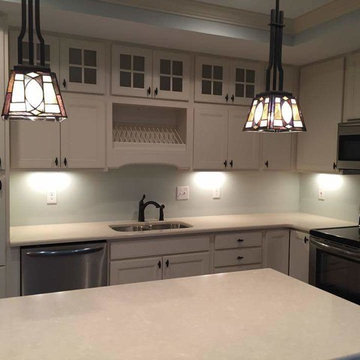
Inspiration for a large transitional u-shaped dark wood floor eat-in kitchen remodel in Miami with a single-bowl sink, shaker cabinets, white cabinets, quartz countertops, green backsplash, glass sheet backsplash, paneled appliances and an island
Inspiration for a large transitional u-shaped dark wood floor eat-in kitchen remodel in Miami with a single-bowl sink, shaker cabinets, white cabinets, quartz countertops, green backsplash, glass sheet backsplash, paneled appliances and an island
 Kitchen Sales & Kitchen Sales Gallery
Kitchen - Aristokraft Cabinetry Landen Antique, Cambria Fairborne countertop
Island cabinets, under Cabinet lighting, glass million doors, stainless appliances, pantry, over the range microwave, white, shelf,
 Mid-Atlantic Custom Builders
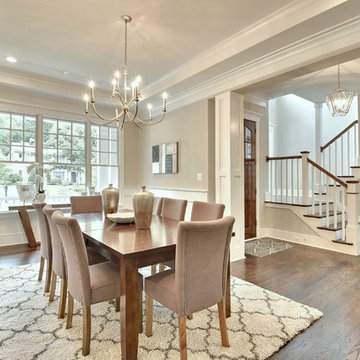
Inspiration for a large transitional medium tone wood floor and brown floor enclosed dining room remodel in DC Metro with brown walls and no fireplace
 Vineyard Floors
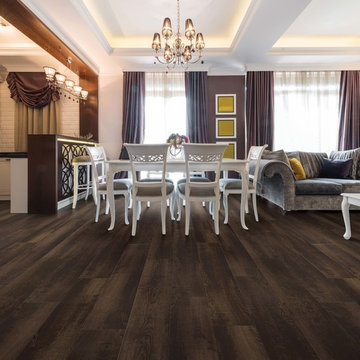
Kitchen/dining room combo - mid-sized traditional vinyl floor and brown floor kitchen/dining room combo idea in Sacramento with white walls and no fireplace

Sponsored
Columbus, OH

Wannemacher Interiors
Customized Award-Winning Interior Design Solutions in Franklin Cnty OH
 Stein Renovation and Design Group, LLC
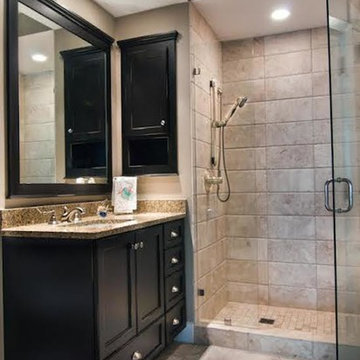
Alcove shower - mid-sized transitional 3/4 gray tile and ceramic tile ceramic tile and gray floor alcove shower idea in Charleston with recessed-panel cabinets, black cabinets, beige walls, an undermount sink, granite countertops and a hinged shower door

 Dianne Davant & Associates - FL
Dan Forer, Forer Incorporated
Example of a mid-sized tuscan carpeted enclosed dining room design in Miami with white walls
Example of a mid-sized tuscan carpeted enclosed dining room design in Miami with white walls
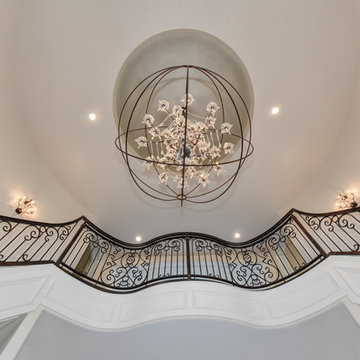
 Anne Sacco Interiors, LLC
Example of a large transitional carpeted curved metal railing staircase design in Sacramento with carpeted risers

 Modern Home Carpet One
Mid-sized elegant guest carpeted bedroom photo in Toronto with beige walls and a two-sided fireplace
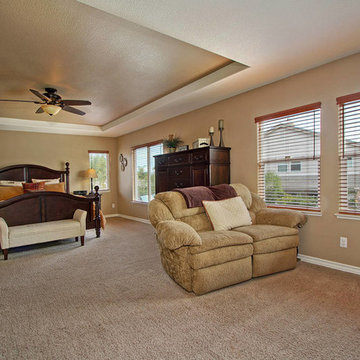
 South Pointe Construction
Inspiration for a large transitional master carpeted bedroom remodel in Orange County with beige walls and no fireplace
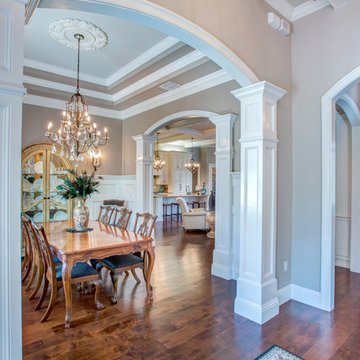
 Center State Construction, Inc.
Large transitional dark wood floor and brown floor enclosed dining room photo in Orlando with beige walls and no fireplace


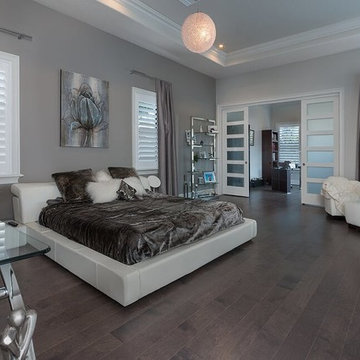
 M2 Interior Design
Example of a mid-sized minimalist master dark wood floor and brown floor bedroom design in Orlando with gray walls and no fireplace

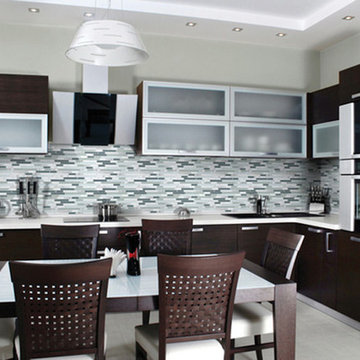
 Creative Floors
Example of a large trendy l-shaped vinyl floor and white floor eat-in kitchen design in Orlando with multicolored backsplash, stainless steel appliances, flat-panel cabinets, dark wood cabinets, solid surface countertops, matchstick tile backsplash and no island
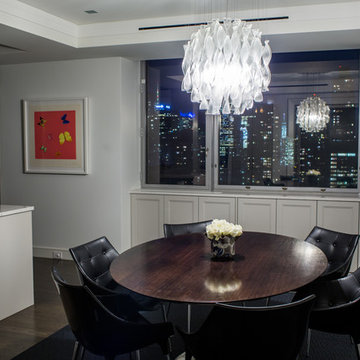
 Hirshson Architecture + Design
Inspiration for a mid-sized contemporary medium tone wood floor and brown floor dining room remodel in New York with white walls and no fireplace

Sponsored
Columbus, OH

Hope Restoration & General Contracting
Columbus Design-Build, Kitchen & Bath Remodeling, Historic Renovations
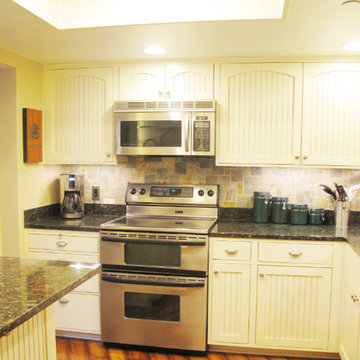
 TLC Home
A background in art and architecture blended with knowledge and experience lend themselves to creative solutions and an attention to detail that will transform your vision into a reality that surpasses your expectations. At TLC Home, your project will get the TLC it deserves. As your Custom Craftsmen, we’ll give it the hands-on attention that leaves you with a finished product you can enjoy for a lifetime.
Let’s meet to review your project goals. Then we’ll work together to create the best solution for your needs. You’ll have an opportunity to preview the work with a computer generated image like the one below. All work is then completed at our workshop in Hastings, MN, and installed with precision and TLC.
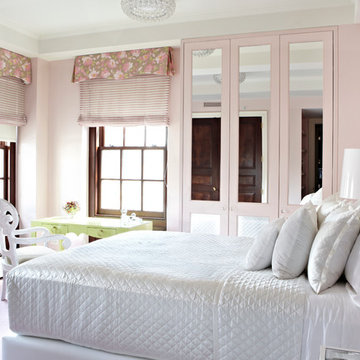
 Toledo Geller
Bedroom - mid-sized transitional master carpeted and beige floor bedroom idea in New York with beige walls and no fireplace
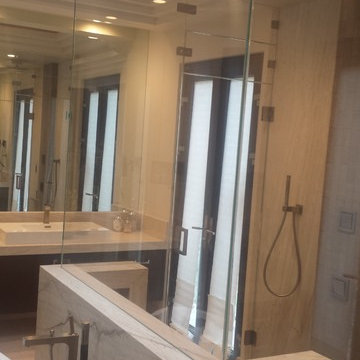
 A-1 Glass & Shower Door Co.
Corner shower - large contemporary master corner shower idea in San Francisco with recessed-panel cabinets, dark wood cabinets, brown walls, a drop-in sink and a hinged shower door
64