
Search results for "Trey ceiling" in Home Design Ideas
 J&L Designs
Jared DiMartine

Inspiration for a huge transitional l-shaped medium tone wood floor eat-in kitchen remodel in Philadelphia with an undermount sink, shaker cabinets, blue cabinets, soapstone countertops, multicolored backsplash, matchstick tile backsplash, paneled appliances and a peninsula
Inspiration for a huge transitional l-shaped medium tone wood floor eat-in kitchen remodel in Philadelphia with an undermount sink, shaker cabinets, blue cabinets, soapstone countertops, multicolored backsplash, matchstick tile backsplash, paneled appliances and a peninsula
 Tracy Tesmer Design Remodeling
Finished basement remodel
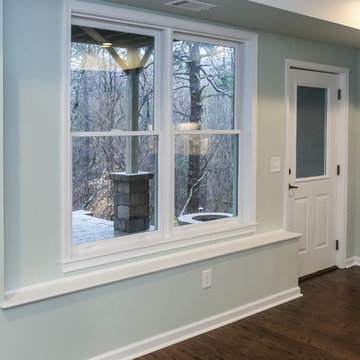
Inspiration for a large contemporary walk-out dark wood floor and brown floor basement remodel in Atlanta with gray walls
Inspiration for a large contemporary walk-out dark wood floor and brown floor basement remodel in Atlanta with gray walls
 HELMÜT
Cipher Imaging
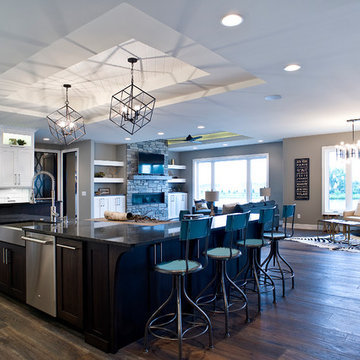
Eat-in kitchen - large transitional l-shaped dark wood floor and brown floor eat-in kitchen idea in Other with an undermount sink, white cabinets, granite countertops, white backsplash, subway tile backsplash, stainless steel appliances, an island and shaker cabinets
Eat-in kitchen - large transitional l-shaped dark wood floor and brown floor eat-in kitchen idea in Other with an undermount sink, white cabinets, granite countertops, white backsplash, subway tile backsplash, stainless steel appliances, an island and shaker cabinets
Find the right local pro for your project
 Todd Boyd Homes
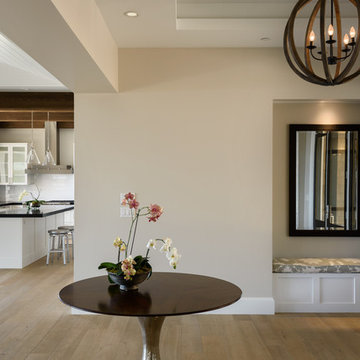
Entryway - large coastal light wood floor and brown floor entryway idea in Hawaii with beige walls and a black front door
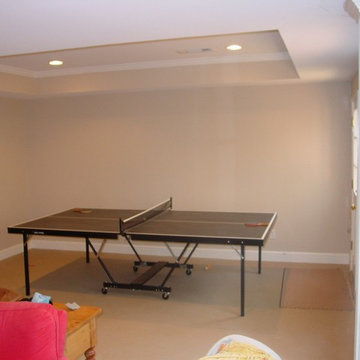
 Better Remodeling of Georgia
Kids' room - mid-sized traditional boy carpeted kids' room idea in Atlanta with beige walls
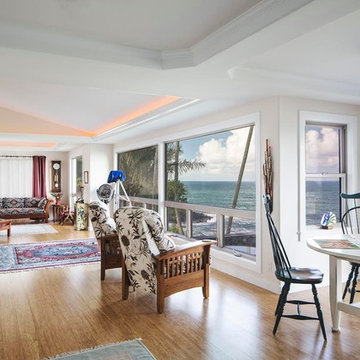
 Carlson Homes Inc
Living room - large tropical open concept light wood floor living room idea in Hawaii with beige walls, no fireplace and no tv
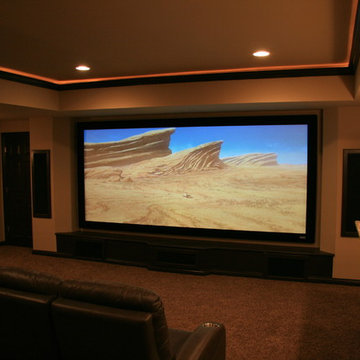
 Hanson Audio Video, LLC
Hanson Audio Video
hansonav.com
Example of a large trendy enclosed carpeted and brown floor home theater design in Cincinnati with brown walls and a projector screen
Example of a large trendy enclosed carpeted and brown floor home theater design in Cincinnati with brown walls and a projector screen


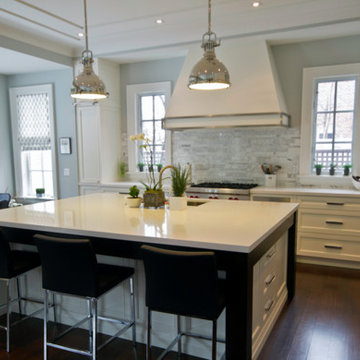
 Altima Kitchens Inc.
Example of a large transitional l-shaped dark wood floor eat-in kitchen design in Toronto with an undermount sink, recessed-panel cabinets, white cabinets, quartz countertops, gray backsplash, matchstick tile backsplash, stainless steel appliances and an island
 Marble and Granite Connection Inc
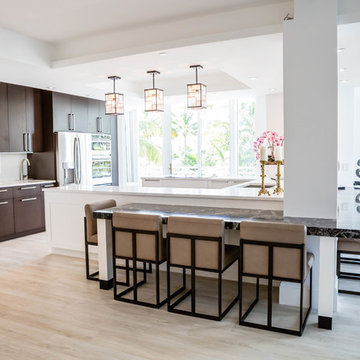
Mid-sized trendy u-shaped light wood floor and beige floor open concept kitchen photo in Miami with a double-bowl sink, recessed-panel cabinets, white cabinets, quartz countertops, white backsplash, stone slab backsplash, stainless steel appliances and a peninsula
 Penna Construction
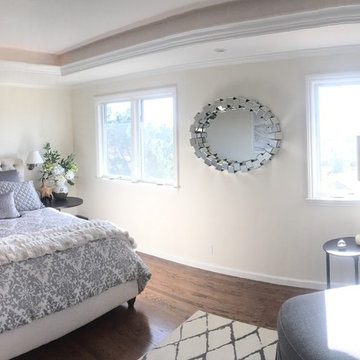
Mid-sized trendy master medium tone wood floor and brown floor bedroom photo in San Francisco with beige walls and no fireplace
 Austin Window Fashions
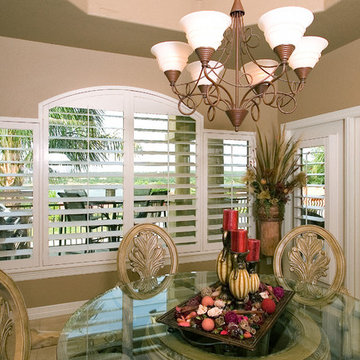
Plantation shutters perfectly frame this home's Lake Travis view from the breakfast room. Years ago, arched shutters were made with a solid panel at the top like this. Now we can make most any size and shape arched shutters with tilting, fully operational louvers all the way to the top. Stop by our showroom to see lots of examples.
O'Hair Shutters photographer
 David R. Olson Architects
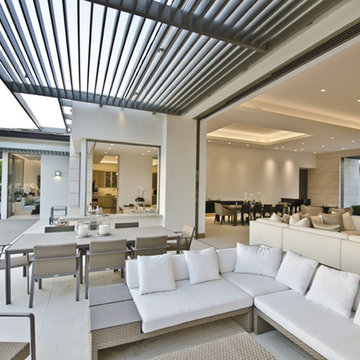
Inspiration for a large contemporary backyard patio remodel in Orange County
 K Lilia Interior Design
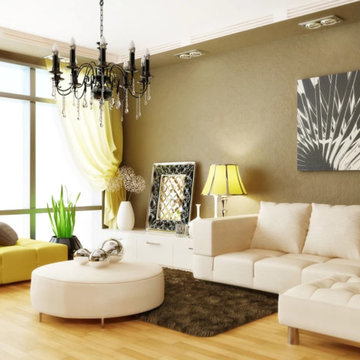
Family room - mid-sized contemporary enclosed light wood floor family room idea in Houston with brown walls and no fireplace

Sponsored
Columbus, OH

Structural Remodeling
Franklin County's Heavy Timber Specialists | Best of Houzz 2020!
 Elegant Drapery

Bedroom - mid-sized transitional master dark wood floor bedroom idea in Toronto with beige walls and a standard fireplace
 ODS Enterprises

Mid-sized minimalist dark wood floor entryway photo in Little Rock with gray walls and a dark wood front door
 The Screening Room AV

Inspiration for a mid-sized timeless enclosed carpeted and brown floor home theater remodel in Denver with brown walls and a projector screen
 Silicon Valley Builder
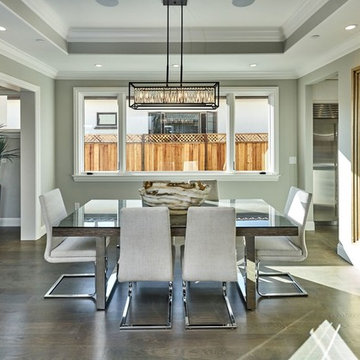
Inspiration for a large contemporary brown floor and dark wood floor kitchen/dining room combo remodel in San Francisco with gray walls and no fireplace


 Payless Kitchen Cabinets
After
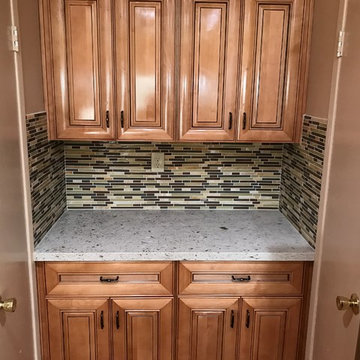
Inspiration for a mid-sized timeless u-shaped medium tone wood floor and brown floor open concept kitchen remodel in Los Angeles with a double-bowl sink, raised-panel cabinets, medium tone wood cabinets, quartz countertops, multicolored backsplash, matchstick tile backsplash, stainless steel appliances, a peninsula and beige countertops
Inspiration for a mid-sized timeless u-shaped medium tone wood floor and brown floor open concept kitchen remodel in Los Angeles with a double-bowl sink, raised-panel cabinets, medium tone wood cabinets, quartz countertops, multicolored backsplash, matchstick tile backsplash, stainless steel appliances, a peninsula and beige countertops
 Emcy Interior Design
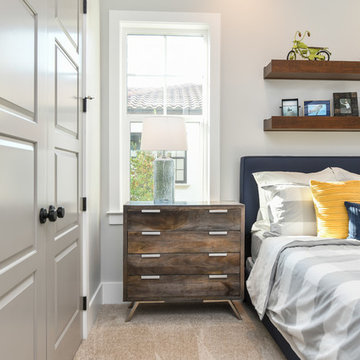
Example of a mid-sized transitional boy carpeted and beige floor kids' bedroom design in Tampa with gray walls
 Dunn Carpentry
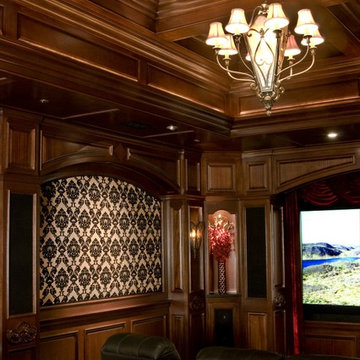
Sconse & chandelier lighting is a big consideration. These lights fit the room perfectly.
Home theater - mid-sized traditional enclosed home theater idea in San Diego with brown walls and a projector screen
Home theater - mid-sized traditional enclosed home theater idea in San Diego with brown walls and a projector screen
60