
Search results for "Triangle" in Home Design Ideas
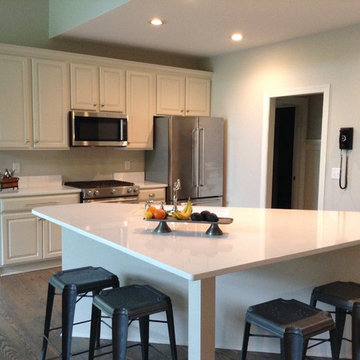
 Fine Grit
Inspiration for a small transitional medium tone wood floor and brown floor open concept kitchen remodel in Charlotte with an undermount sink, raised-panel cabinets, white cabinets, quartzite countertops, white backsplash, stainless steel appliances and an island
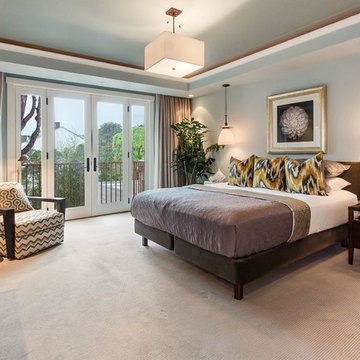
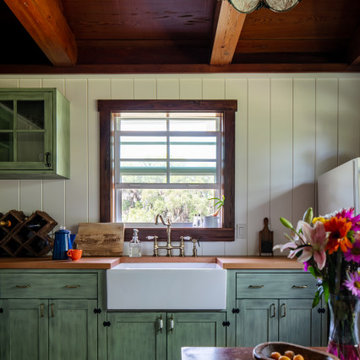
 Isla Homes
Little Siesta Cottage- 1926 Beach Cottage saved from demolition, moved to this site in 3 pieces and then restored to what we believe is the original architecture
Find the right local pro for your project
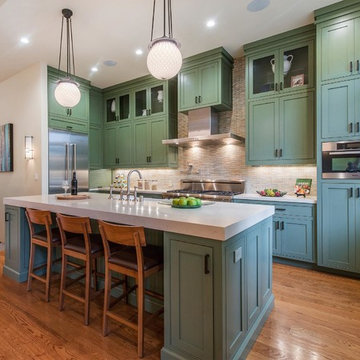
 Brian Dittmar Design, Inc.
Inspiration for a mid-sized transitional l-shaped medium tone wood floor open concept kitchen remodel in San Francisco with a farmhouse sink, recessed-panel cabinets, green cabinets, quartz countertops, beige backsplash, ceramic backsplash, stainless steel appliances and an island

 Alturas Homes
The kitchen from our Emerald parade home
Inspiration for a farmhouse l-shaped light wood floor and beige floor eat-in kitchen remodel in Boise with an undermount sink, shaker cabinets, white cabinets, white backsplash, stainless steel appliances, an island and white countertops
Inspiration for a farmhouse l-shaped light wood floor and beige floor eat-in kitchen remodel in Boise with an undermount sink, shaker cabinets, white cabinets, white backsplash, stainless steel appliances, an island and white countertops
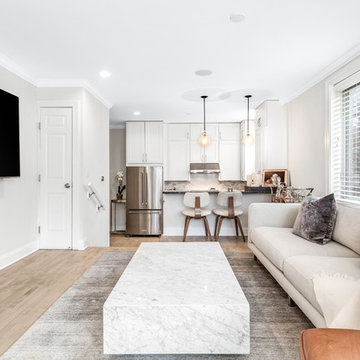
 Chi Renovation & Design
Modern light fixtures further emphasize the elegant contemporary furnishings in this living room.
Project designed by Skokie renovation firm, Chi Renovation & Design - general contractors, kitchen and bath remodelers, and design & build company. They serve the Chicago area and its surrounding suburbs, with an emphasis on the North Side and North Shore. You'll find their work from the Loop through Lincoln Park, Skokie, Evanston, Wilmette, and all the way up to Lake Forest.
For more about Chi Renovation & Design, click here: https://www.chirenovation.com/
To learn more about this project, click here:
https://www.chirenovation.com/galleries/basement-renovations-living-attics/#ranch-triangle-chicago-home-renovation
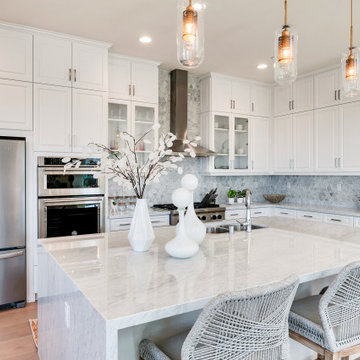
 Interior Obsession
Inspiration for a mid-sized transitional l-shaped medium tone wood floor and brown floor kitchen remodel in Los Angeles with a double-bowl sink, raised-panel cabinets, white cabinets, gray backsplash, stainless steel appliances, an island and gray countertops

Sponsored
Delaware, OH

Buckeye Basements, Inc.
Central Ohio's Basement Finishing ExpertsBest Of Houzz '13-'21
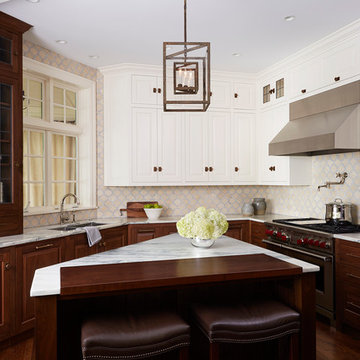
 Alyssa Lee Photography
Example of a classic dark wood floor kitchen design in Minneapolis with a double-bowl sink, raised-panel cabinets, white cabinets, multicolored backsplash, stainless steel appliances and an island
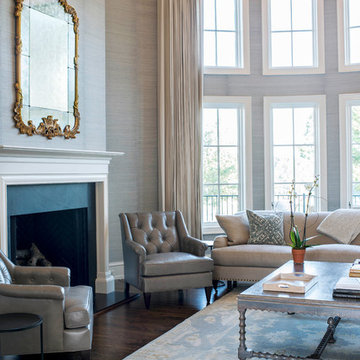
 Will Johnson Building Company
Example of a large transitional open concept dark wood floor and brown floor living room design in Raleigh with blue walls, a standard fireplace and no tv
 Noz Design
Colin Price Photography
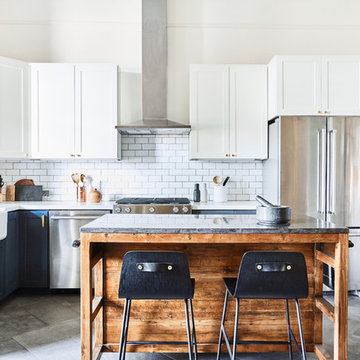
Kitchen - mid-sized transitional u-shaped slate floor and gray floor kitchen idea in San Francisco with a farmhouse sink, shaker cabinets, quartz countertops, white backsplash, ceramic backsplash, stainless steel appliances, an island, white countertops and blue cabinets
Kitchen - mid-sized transitional u-shaped slate floor and gray floor kitchen idea in San Francisco with a farmhouse sink, shaker cabinets, quartz countertops, white backsplash, ceramic backsplash, stainless steel appliances, an island, white countertops and blue cabinets
 National Association of Home Builders
Photo by Sarah Moore
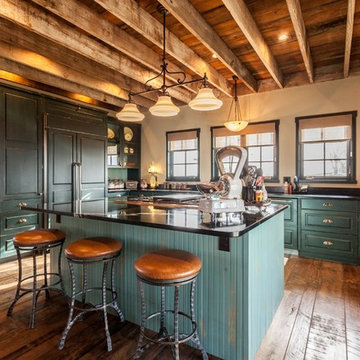
Enclosed kitchen - large rustic u-shaped dark wood floor enclosed kitchen idea in Austin with soapstone countertops, an island, raised-panel cabinets, green cabinets and paneled appliances
Enclosed kitchen - large rustic u-shaped dark wood floor enclosed kitchen idea in Austin with soapstone countertops, an island, raised-panel cabinets, green cabinets and paneled appliances
 SRA Design + Build Architects Corp.
Master Bath
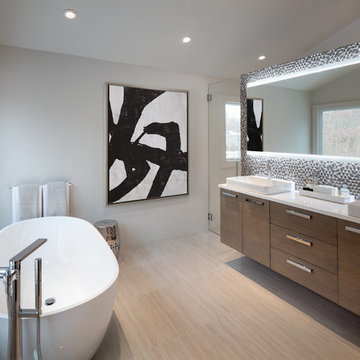
Inspiration for a contemporary master gray tile beige floor freestanding bathtub remodel in New York with flat-panel cabinets, medium tone wood cabinets, white walls, a vessel sink and a hinged shower door
Inspiration for a contemporary master gray tile beige floor freestanding bathtub remodel in New York with flat-panel cabinets, medium tone wood cabinets, white walls, a vessel sink and a hinged shower door
 Miró Rivera Architects
Paul FInkel | Piston Design
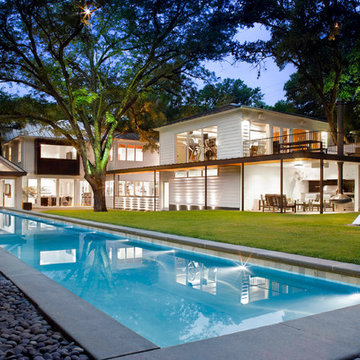
Example of a transitional backyard rectangular lap pool design in Austin
Example of a transitional backyard rectangular lap pool design in Austin
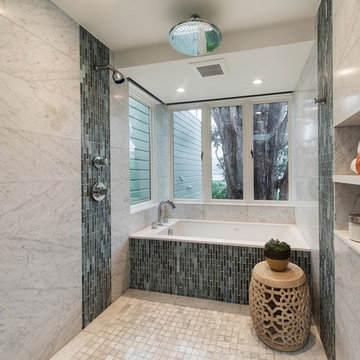 Brian Dittmar Design, Inc.
Doorless shower - mid-sized transitional master gray tile and glass tile marble floor doorless shower idea in San Francisco with an undermount tub
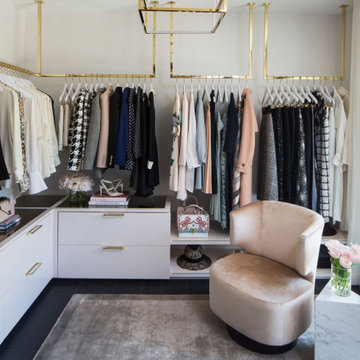
 Lisa Adams, LA Closet Design
Example of a mid-sized trendy women's dark wood floor and black floor walk-in closet design in Los Angeles with flat-panel cabinets and white cabinets
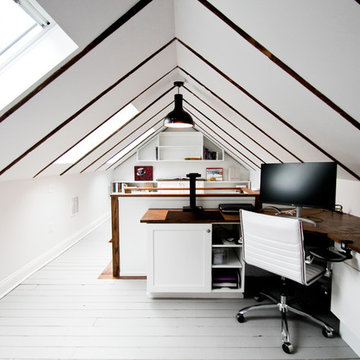
 GULICK & Co.
Mid-sized transitional built-in desk painted wood floor and gray floor study room photo in Bridgeport with white walls and no fireplace
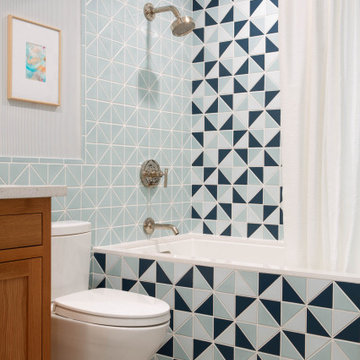
 Fireclay Tile
This bathroom makes a splash with Triangle Tile in a refreshing blend of blues. 4” Triangle Tile in Crater Lake with matching Glazed Edge 1x6 Flat Liner Trim sets a soothing tone along the walls, integrating into an accent wall with a blend of Moonshine and Blue Velvet while 3” Hexagon Tile in Gypsum on the floor rounds out this playful space.
DESIGN
Happy Hour Design Collective
PHOTOS
Whitney Dianne Photography
INSTALLER
Wolff Construction
TILE SHOWN
4" triangle in Crater lake, Moonshine, Blue Velvet, 3" hexagon in Gypsum

 Design Depot
Large transitional l-shaped ceramic tile and multicolored floor enclosed kitchen photo in New York with quartz countertops, gray backsplash, mosaic tile backsplash, gray cabinets, black appliances, an island, a single-bowl sink, recessed-panel cabinets and white countertops
 Arete Culture
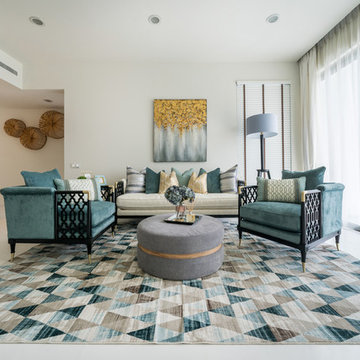
Inspiration for a contemporary formal and open concept white floor living room remodel in Singapore with white walls

5