
Search results for "Triangles" in Home Design Ideas

 Granit Architects + Interiors
Photo Credit: Andy Beasley
Sliding doors lead onto a tucked away patio area with wood clad wall. Texture and materials create an exciting space with a contrast to the large format grey floor tiles. Exposed brick walls are a great way to make a feature in any space this client did not want to use brick slips so real brick was exposed and the variation in tones makes for a warm and dynamic dining area.
The wrap around glazing and slot window makes the space feel lightweight without overexposing the area.
Wall Colour - Farrow & Ball Strong White.
Floor tiles - Worlds End Tiles (Around £45sqm)

 Design Shop Interiors
bright family home, wood and leather stools, white pendants, white kitchen, fruit bowl
Kitchen - coastal l-shaped brown floor kitchen idea in Sacramento with shaker cabinets, white cabinets, white backsplash and stainless steel appliances
Kitchen - coastal l-shaped brown floor kitchen idea in Sacramento with shaker cabinets, white cabinets, white backsplash and stainless steel appliances


Find the right local pro for your project

 Triangle Residential Designs
Barn Renovation. The client was living on a farm that had been in his family since the late 1800’s. The lower level housed a milking parlor, cow stalls, mangers and a garage for tractors and equipment. The upper level was a 25’-30’ high hay loft. The barn had been used as an active dairy until 1951. We decided that while a new home would be easier, it would be a unique opportunity to restore a classic structure and maintain family history by reworking the barn.

 Ourso Designs
Eat-in kitchen - large u-shaped brick floor and brown floor eat-in kitchen idea in New Orleans with an undermount sink, recessed-panel cabinets, white cabinets, quartzite countertops, white backsplash, subway tile backsplash, stainless steel appliances, an island and gray countertops

 Avalon Associates, Inc.
Example of a large farmhouse u-shaped brown floor and medium tone wood floor kitchen design in Baltimore with shaker cabinets, white cabinets, mosaic tile backsplash, paneled appliances, an island, a farmhouse sink and granite countertops

 MiniMax Kitchen & Bath Gallery
Drop-in bathtub - mid-sized traditional master beige tile and porcelain tile porcelain tile and beige floor drop-in bathtub idea with an undermount sink, a one-piece toilet, beige walls and a hinged shower door

Sponsored
Delaware, OH

Buckeye Basements, Inc.
Central Ohio's Basement Finishing ExpertsBest Of Houzz '13-'21
 Triangle Home Solutions LLC
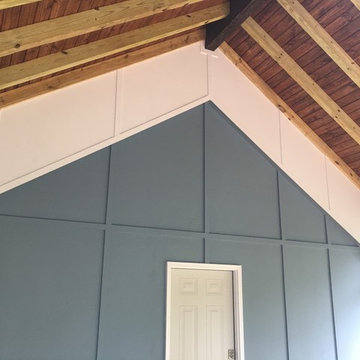
4x6 exposed rafters with 2x6 T&G ceiling and craftsman wall.
Inspiration for a craftsman home design remodel in Raleigh
Inspiration for a craftsman home design remodel in Raleigh
 Triangle Home Solutions LLC
Mid-sized elegant l-shaped vinyl floor kitchen photo in Raleigh with an undermount sink, raised-panel cabinets, granite countertops, black appliances and blue walls
 Triangle Residential Designs
Custom Residence Design,
5200 Square Feet, Contemporary Modern
Deluxe bathrooms, chef's kitchen, swimming pool
Pool - large contemporary pool idea in Raleigh
Pool - large contemporary pool idea in Raleigh


 Triangle Kitchen and Bath
Kitchen - transitional l-shaped kitchen idea in Ottawa with a double-bowl sink, shaker cabinets, dark wood cabinets, solid surface countertops, beige backsplash, stone tile backsplash and stainless steel appliances


 Touijer Designs
Kelsey Ann Rose
HomePolish
Example of a mid-sized trendy boy medium tone wood floor nursery design in New York with beige walls
Example of a mid-sized trendy boy medium tone wood floor nursery design in New York with beige walls

 Marrokal Design & Remodeling
Mid-sized trendy l-shaped porcelain tile and beige floor eat-in kitchen photo in San Diego with an undermount sink, recessed-panel cabinets, gray cabinets, solid surface countertops, beige backsplash, matchstick tile backsplash, stainless steel appliances, an island and white countertops

 Triangle Design Kitchens
Jon Zachary Photography
Inspiration for a timeless kitchen remodel in Raleigh
Inspiration for a timeless kitchen remodel in Raleigh


 Georgia Front Porch
Half front porch with curved entry and square columns. Designed and built by Georgia Front Porch.
Mid-sized elegant stone front porch photo in Atlanta with a roof extension
Mid-sized elegant stone front porch photo in Atlanta with a roof extension

 Triangle Kitchen and Bath
Mid-sized transitional master bathroom photo in Ottawa with recessed-panel cabinets, white cabinets, a two-piece toilet, beige walls, a vessel sink and solid surface countertops
100