
Search results for "Triangles" in Home Design Ideas
 Nakamoto Forestry
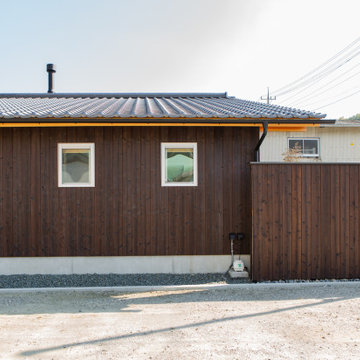
The surrounding scenery of this home wasn’t ideal for the homeowners, the south side of the property faces a busy road. To address this, a slightly higher wooden fence was installed, and a large opening was created to provide a view of the garden from inside the house.
The tatami living room is very bright and open due to the large opening, but the inside of the house cannot be seen from the outside street, so privacy can be ensured even with the curtains open all day.
Large stones were originally present on this land, and the company combined them to create the garden.
The attic window under the triangular roof was designed to have a view of the grandparents’ house on the hill on the other side. At night, when the children turn on the lights in their bedroom, they can feel the warmth of their families from each other’s homes.
 Nakamoto Forestry
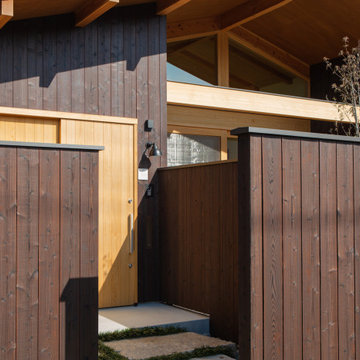
The surrounding scenery of this home wasn’t ideal for the homeowners, the south side of the property faces a busy road. To address this, a slightly higher wooden fence was installed, and a large opening was created to provide a view of the garden from inside the house.
The tatami living room is very bright and open due to the large opening, but the inside of the house cannot be seen from the outside street, so privacy can be ensured even with the curtains open all day.
Large stones were originally present on this land, and the company combined them to create the garden.
The attic window under the triangular roof was designed to have a view of the grandparents’ house on the hill on the other side. At night, when the children turn on the lights in their bedroom, they can feel the warmth of their families from each other’s homes.


Find the right local pro for your project
 Nakamoto Forestry
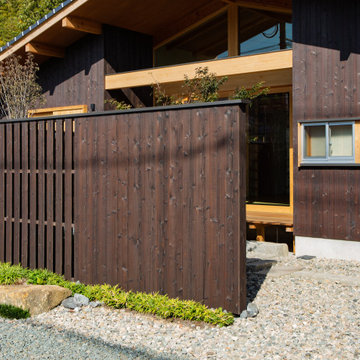
The surrounding scenery of this home wasn’t ideal for the homeowners, the south side of the property faces a busy road. To address this, a slightly higher wooden fence was installed, and a large opening was created to provide a view of the garden from inside the house.
The tatami living room is very bright and open due to the large opening, but the inside of the house cannot be seen from the outside street, so privacy can be ensured even with the curtains open all day.
Large stones were originally present on this land, and the company combined them to create the garden.
The attic window under the triangular roof was designed to have a view of the grandparents’ house on the hill on the other side. At night, when the children turn on the lights in their bedroom, they can feel the warmth of their families from each other’s homes.


 Bella Homes
Inspiration for a transitional eat-in kitchen remodel in Cedar Rapids with shaker cabinets, medium tone wood cabinets, granite countertops and stainless steel appliances

 Triangle Remodeling Service
Example of a mid-sized minimalist u-shaped brown floor kitchen design in Raleigh with a drop-in sink, blue cabinets, white backsplash, stainless steel appliances and multicolored countertops

Sponsored
Delaware, OH

Buckeye Basements, Inc.
Central Ohio's Basement Finishing ExpertsBest Of Houzz '13-'21

 ADŌR Homes
SpaceCrafting Real Estate Photography
Example of a mid-sized transitional white two-story wood gable roof design in Minneapolis
Example of a mid-sized transitional white two-story wood gable roof design in Minneapolis

 Triangle Residential Designs
Home pub with ornate wood bar brought in from a true English pub. Gaming area, seating area, bar, billiards, library and piano room complete this grand home bar and in-home retreat.
 Triangle Remodeling Service
Small elegant beige tile bathroom photo in Raleigh with beige walls, a drop-in sink, marble countertops and multicolored countertops

 dmhall0
Area under the stairway was finished providing sitting / reading area for children with built-in drawer for toys. Post was framed out. Stairway post, handrail, and balusters are removable to allow furniture to be moved up/down the stairway.
 Triangle Remodeling Service
Example of a mid-sized classic l-shaped laminate floor and brown floor eat-in kitchen design in Raleigh with a double-bowl sink, white cabinets, marble countertops, multicolored backsplash, stainless steel appliances and multicolored countertops





 Reliance Design Build
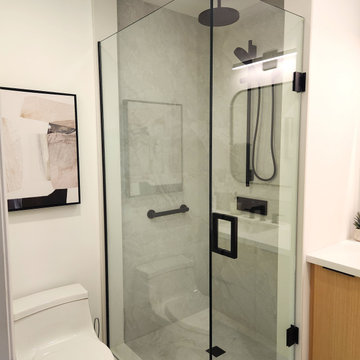
Example of a trendy gray tile and stone tile marble floor alcove shower design in Columbus

 Kat Alves Photography
 - www.katalves.com
Design - Vrilakas Architects www.vrilakasarchitects.com
Beta Form Industries - www.projectbfi.com
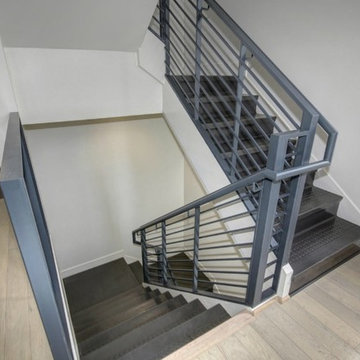
Example of a minimalist hallway design in Sacramento
Example of a minimalist hallway design in Sacramento


146