
Search results for "Triangles" in Home Design Ideas

 Simplicity In The South LLC
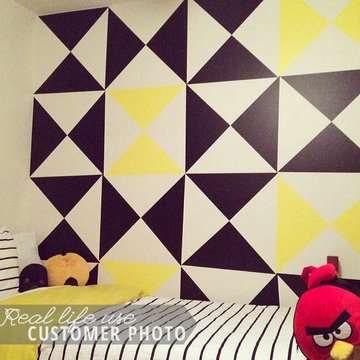
A small, 97 square foot bedroom is made into a cozy, rustic, industrial bedroom that looked like it belonged in the attic of a farmhouse. The built in bed was custom made with trundle drawers underneath for extra storage.


Find the right local pro for your project



Sponsored
Delaware, OH

Buckeye Basements, Inc.
Central Ohio's Basement Finishing ExpertsBest Of Houzz '13-'21

 Sol Haus Design
The bedroom loft is surprisingly spacious and light. Full length storage cabinet behind the bed. Photo: Eileen Descallar Ringwald
Bedroom - small contemporary loft-style medium tone wood floor bedroom idea in Los Angeles with white walls and no fireplace
Bedroom - small contemporary loft-style medium tone wood floor bedroom idea in Los Angeles with white walls and no fireplace


 Triangle Residential Designs
5200 Square Feet
Large trendy master subway tile pebble tile floor doorless shower photo in Raleigh with a drop-in sink and a bidet
Large trendy master subway tile pebble tile floor doorless shower photo in Raleigh with a drop-in sink and a bidet

 Carol's Interior Fashions
Addition overlooking the backyard. Sofa facing Sofa.
Family room - large traditional enclosed dark wood floor and brown floor family room idea in Minneapolis with brown walls, no fireplace and no tv
Family room - large traditional enclosed dark wood floor and brown floor family room idea in Minneapolis with brown walls, no fireplace and no tv

 Triangle Cabinets & Renovations
Example of a mid-sized transitional l-shaped light wood floor eat-in kitchen design in Raleigh with a farmhouse sink, recessed-panel cabinets, white cabinets, quartz countertops, white backsplash, subway tile backsplash, stainless steel appliances and an island

 Kountry Kraft
Bay Head, New Jersey Transitional Kitchen designed by Stonington Cabinetry & Designs
https://www.kountrykraft.com/photo-gallery/hale-navy-kitchen-cabinets-bay-head-nj-j103256/
Photography by Chris Veith
#KountryKraft #CustomCabinetry
Cabinetry Style: Inset/No Bead
Door Design: TW10 Hyrbid
Custom Color: Custom Paint Match to Benjamin Moore Hale Navy
Job Number: J103256
 Triangle Cabinets & Renovations
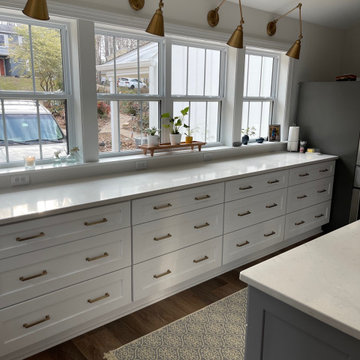
Home addition, along with new kitchen and bath renovations. White quartz counter tops with white and grey cabinets with shaker style doors. Retro fitting and painting of pre-existing cabinets.

 Urbanology Designs
Enclosed kitchen - small contemporary l-shaped dark wood floor enclosed kitchen idea in Dallas with shaker cabinets, green cabinets and white backsplash


 Flavin Architects
 collaborated with Ben Wood Studio Shanghai on the design of this modern house overlooking a blueberry farm. A contemporary design that looks at home in a traditional New England landscape, this house features many environmentally sustainable features including passive solar heat and native landscaping. The house is clad in stucco and natural wood in clear and stained finishes and also features a double height dining room with a double-sided fireplace.
Photo by: Nat Rea Photography


162