
Search results for "Triangles" in Home Design Ideas


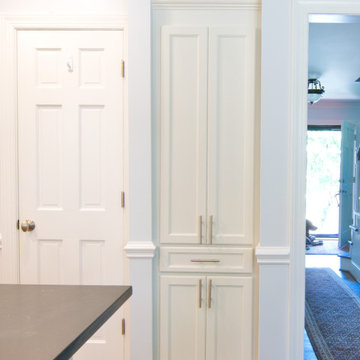
 Cabinet Cures of The Triangle
n this project, the homeowners wanted to maximize the most out of the limited space in their small-sized kitchen. They wanted to maintain that cozy feeling that adds charm to the space while also allowing for a newer, cleaner, more modern look.
By choosing white cabinetry over the previously used darker wood, the space appears bigger and more open despite the square footage staying the same. By adding additional storage features like a built-in pantry and roll-out spice rack we utilized previously unused space.

 Lurie Building Design
Example of a country concrete floor, gray floor, vaulted ceiling, wood ceiling and wood wall living room design in Perth with brown walls
Find the right local pro for your project
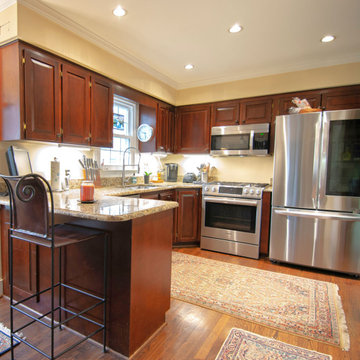 Cabinet Cures of The Triangle
n this project, the homeowners wanted to maximize the most out of the limited space in their small-sized kitchen. They wanted to maintain that cozy feeling that adds charm to the space while also allowing for a newer, cleaner, more modern look.
By choosing white cabinetry over the previously used darker wood, the space appears bigger and more open despite the square footage staying the same. By adding additional storage features like a built-in pantry and roll-out spice rack we utilized previously unused space.


 Triangle Residential Designs
Custom Residence Design,
5200 Square Feet, Contemporary Modern
Deluxe master bathroom and bedroom, gourmet kitchen, swimming pool, fireplace, open layout, outdoor living, multi-car garage, vegetable sink


Sponsored
Delaware, OH

Buckeye Basements, Inc.
Central Ohio's Basement Finishing ExpertsBest Of Houzz '13-'21
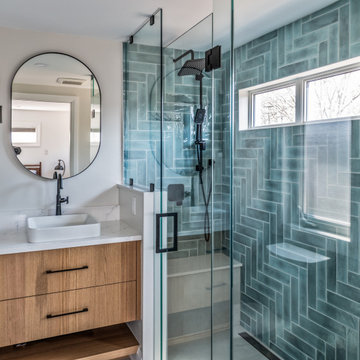
 Gilded Contractors
Herringbone custom shower with custom vanity in the ensuite bathroom
Example of a mid-sized minimalist master blue tile and ceramic tile ceramic tile, white floor and double-sink walk-in shower design in Ottawa with a floating vanity, flat-panel cabinets, medium tone wood cabinets, white walls, a vessel sink, quartz countertops, a hinged shower door and white countertops
Example of a mid-sized minimalist master blue tile and ceramic tile ceramic tile, white floor and double-sink walk-in shower design in Ottawa with a floating vanity, flat-panel cabinets, medium tone wood cabinets, white walls, a vessel sink, quartz countertops, a hinged shower door and white countertops

 Ames Peterson - International Architecture
Cozy home theatre features a wall-mounted TV with surround sound and wet bar (not pictured).
Small trendy enclosed home theater photo in Los Angeles with a wall-mounted tv
Small trendy enclosed home theater photo in Los Angeles with a wall-mounted tv
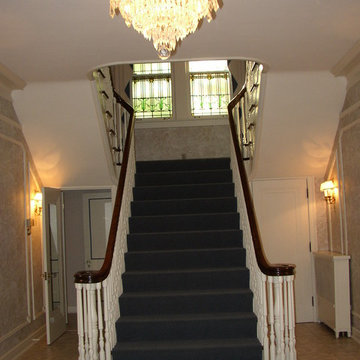
 Todd Stengel Construction, Inc.
Staircase in Foyer before renovation
Inspiration for a timeless staircase remodel in Louisville
Inspiration for a timeless staircase remodel in Louisville
 Triangle Residential Designs
After - Deck Outdoor Living
This features a full renovation and four-story addition we custom designed for a family wanting to give their legacy home a complete overhaul. The home was built with superior craftsmanship and attention to detail by Harold Glazer of h.glazer BUILDER, INC. The design includes a luxurious Master Retreat, 3 additional bedrooms, 2 additional bathrooms, chef's kitchen, dining room, breakfast nook, study, family room, living room, wine storage, outdoor living area and a sprawling porch with multi-tiered deck.
STAR AWARDS from the REMODELER'S COUNCIL:
2017 Gold STAR Award Winner - Best Whole House Remodel
2017 Gold STAR Award Winner - Best Kitchen
 Triangle Residential Designs
Barn Renovation. The client was living on a farm that had been in his family since the late 1800’s. He was considering either building a new home on the property or renovating a barn that had been built by his grandfather in the 1940s. The lower level housed a milking parlor, cow stalls, mangers and a garage for tractors and equipment. The upper level was a 25’-30’ high hay loft. The barn had been used as an active dairy until 1951. We decided that while a new home would be easier, it would be a unique opportunity to restore a classic structure and maintain family history by reworking the barn. The client wanted to maintain as much of the existing structure as possible while creating a modern living environment. We also wanted to make use of the rough cut wood that had been harvested off the land and stored in the barn.
The front porch has two red gum posts that were originally support beams for the old corn crib which was built in the 1920s. That wood is over 200 years old. The gum was termite resistant and often used as the base for structures of that era. We maintained the diagonal ceiling joists and left those exposed to the interior. The original hay hook and rail was also left exposed as a testament to the barn having once been an active, working farm facility.

 National Association of Home Builders
Photo by Sarah Moore
Inspiration for a mid-sized rustic master medium tone wood floor and brown floor bedroom remodel in Austin with multicolored walls and no fireplace
Inspiration for a mid-sized rustic master medium tone wood floor and brown floor bedroom remodel in Austin with multicolored walls and no fireplace

 Noz Design
Colin Price Photography
Kitchen - mid-sized transitional u-shaped slate floor and gray floor kitchen idea in San Francisco with a farmhouse sink, shaker cabinets, quartz countertops, white backsplash, ceramic backsplash, stainless steel appliances, an island, white countertops and blue cabinets
Kitchen - mid-sized transitional u-shaped slate floor and gray floor kitchen idea in San Francisco with a farmhouse sink, shaker cabinets, quartz countertops, white backsplash, ceramic backsplash, stainless steel appliances, an island, white countertops and blue cabinets
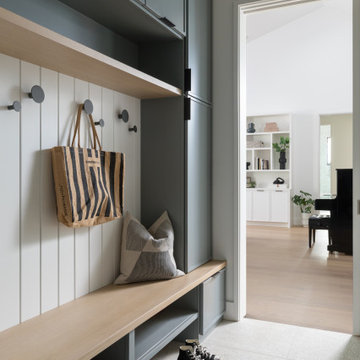


 Ryann Reed Design Build
Kitchen featuring white shaker cabinets, blue glass tile, stainless steel appliances, waterproof luxury vinyl tile flooring, and quartz countertops.
Enclosed kitchen - small modern l-shaped vinyl floor and beige floor enclosed kitchen idea in Philadelphia with a farmhouse sink, recessed-panel cabinets, white cabinets, quartz countertops, blue backsplash, glass tile backsplash, stainless steel appliances, an island and white countertops
Enclosed kitchen - small modern l-shaped vinyl floor and beige floor enclosed kitchen idea in Philadelphia with a farmhouse sink, recessed-panel cabinets, white cabinets, quartz countertops, blue backsplash, glass tile backsplash, stainless steel appliances, an island and white countertops
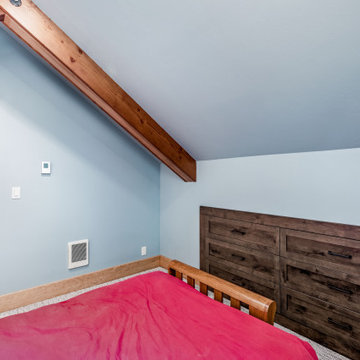


 Todd Stengel Construction, Inc.
Jason Yann, Josh Meredith and Eric Williams, Sophisticated Living Magazine
Inspiration for a timeless kitchen remodel in Louisville
Inspiration for a timeless kitchen remodel in Louisville
 Triangle Residential Designs
Custom Residence Design,
5200 Square Feet, Contemporary Modern
Deluxe master bathroom and bedroom, gourmet kitchen, swimming pool, fireplace, open layout, outdoor living, multi-car garage, vegetable sink
172