
Search results for "Triangular plan" in Home Design Ideas
 BK Classic Collections Home Stagers
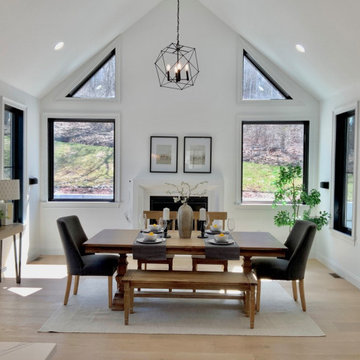
Large farmhouse light wood floor, beige floor and vaulted ceiling great room photo in Boston with white walls, a standard fireplace and a wood fireplace surround

 RJS Custom Homes LLC
Texas Hill Country Home by RJS Custom Homes LLC
Large mountain style open concept family room photo with beige walls
Large mountain style open concept family room photo with beige walls

 Woodhull
Natural cedar siding, stone entryway, on the left of the door is a full wall, this allows the owner the protection from the wind and rain off the ocean when entering the building.
Trent Bell Photography
Find the right local pro for your project


 Ann Lowengart Interiors
The family living in this shingled roofed home on the Peninsula loves color and pattern. At the heart of the two-story house, we created a library with high gloss lapis blue walls. The tête-à-tête provides an inviting place for the couple to read while their children play games at the antique card table. As a counterpoint, the open planned family, dining room, and kitchen have white walls. We selected a deep aubergine for the kitchen cabinetry. In the tranquil master suite, we layered celadon and sky blue while the daughters' room features pink, purple, and citrine.

 FINNE Architects
The Rustic Canyon Art Studio occupies a thin, triangular sliver of property close to the Pacific Ocean in Santa Monica, California. Connected to the main residence by both a footbridge and an automobile bridge, the studio is a retreat for art and exercise.
The long, triangular plan is formed by the property line and a hillside on the east and the Rustic Canyon Creek Channel on the west. A simple steel column and beam system placed on the interior of the studio allows the roof plane to be “lifted” off the building. The building’s columnar system corresponds to a subterranean system of large concrete caissons that extend 30-40 feet below grade. The building interior consists of an art studio and an exercise area, with sliding glass panels creating a partial separation wall between the two areas.
Continuous Douglas Fir clerestory windows around the studio perimeter separate the walls from the roof plane. The high windows bring soft, diffuse light into the building interior, creating optimal natural lighting for the art studio. The exterior walls are 12”-14” thick, to allow for horizontal air distribution. The thick walls also accommodate pockets for oversized Douglas fir sliding glass door panels, thus allowing the doors to completely disappear into the walls and opening the studio directly toward the Rustic Creek Channel.
The shed roof is covered with standing seam Rheinzink. The triangular plan causes the roof to rise from the south end to the north end, and the north end is further cut on the diagonal and lifted to create large, north-facing clerestory windows for the studio.
The studio is an exercise in spatial and structural simplicity. Sustainable design was incorporated from the beginning. High clerestory windows provide extensive natural light and ventilation throughout the studio.
Insulation values 60% higher than conventional construction were achieved by using double 2x4 walls.
Photo: Tom Bonner

 IS Architecture
Patio - small craftsman backyard concrete patio idea in San Diego with a roof extension

Sponsored
Plain City, OH

The Creative Kitchen Company
Columbus Area Kitchen Remodeling and Refacing Professional

 Debbie Sykes
Dawn Smith Photography
Living room - large transitional open concept dark wood floor and brown floor living room idea in Cincinnati with gray walls, a standard fireplace, a tile fireplace and a wall-mounted tv
Living room - large transitional open concept dark wood floor and brown floor living room idea in Cincinnati with gray walls, a standard fireplace, a tile fireplace and a wall-mounted tv

Mid-sized trendy single-wall dark wood floor open concept kitchen photo in Philadelphia with an undermount sink, flat-panel cabinets, medium tone wood cabinets, marble countertops, white backsplash, paneled appliances and an island


 Santa Barbara Designs of the Interior
This great room takes advantage of the lake views, with swivel chairs and an oversized sectional. Our goal in this interior design was to create dramatic statements with the furnishings against the contemporary architecture, but make the space comfortable and inviting.

 designpad architecture - Patrick Perez Architect
Example of a trendy gray tile and porcelain tile porcelain tile powder room design in San Francisco with flat-panel cabinets, medium tone wood cabinets, a one-piece toilet, white walls, an undermount sink and quartz countertops

Sponsored
Plain City, OH
The Creative Kitchen Company
Columbus Area Kitchen Remodeling and Refacing Professional

 Allan Shope Architect
Photo: Durston Saylor
Example of a small trendy one-story metal flat roof design in New York with a metal roof
Example of a small trendy one-story metal flat roof design in New York with a metal roof


 designpad architecture - Patrick Perez Architect
Kitchen - modern medium tone wood floor and brown floor kitchen idea in San Francisco with a double-bowl sink, flat-panel cabinets, medium tone wood cabinets, quartz countertops, white backsplash, stone slab backsplash, stainless steel appliances and an island

Sponsored
Plain City, OH
The Creative Kitchen Company
Columbus Area Kitchen Remodeling and Refacing Professional
 Allan Shope Architect
Photo: Peter Aaron
Mid-sized contemporary brown one-story metal flat roof idea in New York with a green roof
Mid-sized contemporary brown one-story metal flat roof idea in New York with a green roof
 Allan Shope Architect
Photo: Peter Aaron
Inspiration for a mid-sized contemporary brown one-story metal flat roof remodel in New York with a green roof
Inspiration for a mid-sized contemporary brown one-story metal flat roof remodel in New York with a green roof
 Stone and Pine Inc.
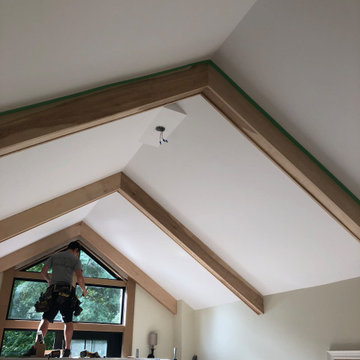
Master suite in transition. Adding birch beams and triangular windows above the 6' sliding doors that walk out to a private deck facing a green space. The trapezoid windows mimic the 'cross' grills in the windows throughout the entire house. Which was fitting considering this house was originally the manse for a nearby church in Gananoque ON.
7