
Search results for "Triangular" in Home Design Ideas

 ANT SERVICE CORPORATION
Build a comfortable and modern living room for your home, featuring a dynamic windmill triangle tiled wall design
Living room - modern living room idea in Orange County with multicolored walls
Living room - modern living room idea in Orange County with multicolored walls

 Buffington Homes South Carolina
Jim Somerset Photography
Large tuscan beige two-story stucco gable roof photo in Charleston
Large tuscan beige two-story stucco gable roof photo in Charleston

 Sanctuary Kitchen and Bath Design
Teri Fotheringham Photography
Example of a large transitional master white tile and stone tile marble floor freestanding bathtub design in Denver with gray walls
Example of a large transitional master white tile and stone tile marble floor freestanding bathtub design in Denver with gray walls
Find the right local pro for your project
 SoBo Homes, Inc.
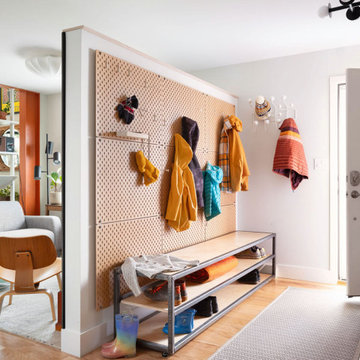
A 3/4 wall allowed linear space for a bench and peg board hanging structure.
Mid-sized trendy single front door photo in Denver with a white front door
Mid-sized trendy single front door photo in Denver with a white front door
 ANT SERVICE CORPORATION
Build a comfortable and modern living room for your home, featuring a stunning diamond triangle tiled wall design
Minimalist living room photo in Orange County with multicolored walls
Minimalist living room photo in Orange County with multicolored walls
 ANT SERVICE CORPORATION
Modern bathroom floor design, finished with ant.tile 2'' classic white matte triangle tile mosaic, anti-slip and high quality for any home decor and commercial project


 SoBo Homes, Inc.
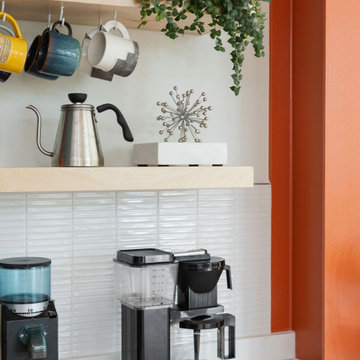
Coffee machines are an important consideration in kitchen remodels. The exposed steel moment frame creates a micro-nook for the mocha maker.
Kitchen - contemporary kitchen idea in Denver with white backsplash, glass tile backsplash and a peninsula
Kitchen - contemporary kitchen idea in Denver with white backsplash, glass tile backsplash and a peninsula

 Angela Wells Interior Design
Trent Teigen
Enclosed kitchen - huge contemporary l-shaped porcelain tile and beige floor enclosed kitchen idea in Los Angeles with an undermount sink, flat-panel cabinets, granite countertops, stone slab backsplash, stainless steel appliances, an island, medium tone wood cabinets and beige backsplash
Enclosed kitchen - huge contemporary l-shaped porcelain tile and beige floor enclosed kitchen idea in Los Angeles with an undermount sink, flat-panel cabinets, granite countertops, stone slab backsplash, stainless steel appliances, an island, medium tone wood cabinets and beige backsplash


 Shenandoah Cabinetry
Ceramic tile eat-in kitchen photo in DC Metro with raised-panel cabinets, light wood cabinets and solid surface countertops

 Urbanology Designs
This bright and gender-neutral kids room is not only a delightful place to play, but a retreat for little ones.
Inspiration for a mid-sized and bedroom scandinavian gender-neutral light wood floor kids' bedroom remodel in Dallas with white walls
Inspiration for a mid-sized and bedroom scandinavian gender-neutral light wood floor kids' bedroom remodel in Dallas with white walls

 Design Lifestyles, LLC
Michael Hunter Photography
Small elegant master dark wood floor and brown floor bedroom photo in Dallas with blue walls and no fireplace
Small elegant master dark wood floor and brown floor bedroom photo in Dallas with blue walls and no fireplace
 ANT SERVICE CORPORATION
Build a comfortable and modern living room for your home, featuring a simple classic white triangle tiled wall design
Minimalist living room photo in Orange County with white walls
Minimalist living room photo in Orange County with white walls
 ANT SERVICE CORPORATION
Build a comfortable and modern living room for your home, featuring a dynamic windmill triangle tiled wall design
Example of a minimalist living room design in Orange County with multicolored walls
Example of a minimalist living room design in Orange County with multicolored walls
 ANT SERVICE CORPORATION
Build a comfortable and modern living room for your home, featuring a stunning diamond triangle tiled wall design
Dining room - modern dining room idea in Orange County with multicolored walls
Dining room - modern dining room idea in Orange County with multicolored walls

 Creative Nook
Michael Kaskel
Open concept kitchen - large traditional l-shaped medium tone wood floor and brown floor open concept kitchen idea in Philadelphia with a farmhouse sink, raised-panel cabinets, white cabinets, granite countertops, gray backsplash, porcelain backsplash, stainless steel appliances and an island
Open concept kitchen - large traditional l-shaped medium tone wood floor and brown floor open concept kitchen idea in Philadelphia with a farmhouse sink, raised-panel cabinets, white cabinets, granite countertops, gray backsplash, porcelain backsplash, stainless steel appliances and an island
 Roche Bobois Ile Maurice
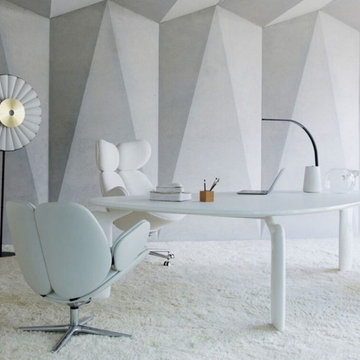
PULP is the first collaboration between Catalan designer Eugeni Quitllet and Roche Bobois: a collection of tables, chairs and armchairs with a biomorphic aesthetic that eschews straight lines and is complemented by refined finishes.
Inspired by the living world, the collection draws on the dissociation of elements: the designer imagined each piece as a cluster of molecules!
In terms of materials, PULP presents two sides of the same story:
- in glossy lacquer, it conjures up malleable shapes. Creamy white, Jaipur burgundy or elegant black: each color evokes a the idea of luxurious materials.
 SoBo Homes, Inc.
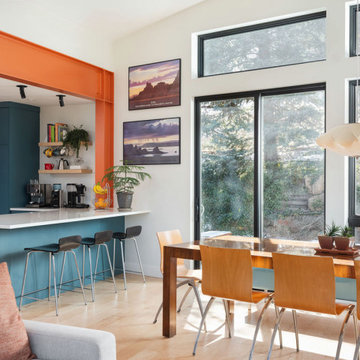
A peninsula in a home addition adds more seating and workspace; the original kitchen ended at the white cabinetry.
Example of a mid-sized trendy light wood floor and vaulted ceiling dining room design in Denver
Example of a mid-sized trendy light wood floor and vaulted ceiling dining room design in Denver


21