
Search results for "Triangulate" in Home Design Ideas
 Mammoth Projects

The cabinets are a grey painted wood with custom routed pulls that triangulate to taper. The countertops in the space are a juxtaposition of concrete-effect dekton along with a 4” thick live-edge walnut slab.
 Mark S. Garff, Landscape Architect

In south Seattle, a tiny backyard garden needed a makeover to add usability and create a sitting area for entertaining. Raised garden beds for edible plants provide the transition between the existing deck and new patio below, eliminating the need for a railing. A firepit provides the focal point for the new patio. Angles create drama and direct flow to the steel stairs and gate. Installed June, 2014.
Photography: Mark S. Garff ASLA, LLA
 Spieler Construction
Jim Bartsch

Example of a mid-sized tuscan medium tone wood floor dining room design in Santa Barbara with white walls and no fireplace
Example of a mid-sized tuscan medium tone wood floor dining room design in Santa Barbara with white walls and no fireplace
Find the right local pro for your project
 Mammoth Projects

The cabinets are a grey painted wood with custom routed pulls that triangulate to taper. The countertops in the space are a juxtaposition of concrete-effect dekton along with a 4” thick live-edge walnut slab.
 Spyglass Design, Inc.
Photographer: Thomas Robert Clark

Example of a mid-sized mountain style galley medium tone wood floor and brown floor enclosed kitchen design in Philadelphia with open cabinets, medium tone wood cabinets, soapstone countertops, stainless steel appliances and an island
Example of a mid-sized mountain style galley medium tone wood floor and brown floor enclosed kitchen design in Philadelphia with open cabinets, medium tone wood cabinets, soapstone countertops, stainless steel appliances and an island
 ArtCraft Homes LLC
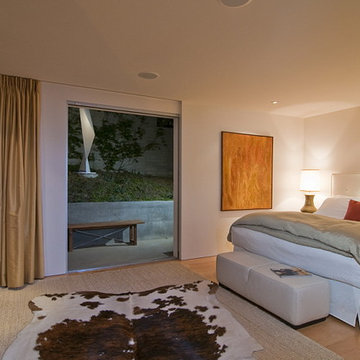
Newly restored master bedroom of Pasinetti House, Beverly Hills 2008. Sculpture "Triangulation II" by Christopher Georgesco, son of architect Haralamb Georgescu. Cabinetry: mahogany. Flooring: maple. Pocket slider by Fleetwood. Artwork by Lee Mullican courtesy of Marc Selwyn Fine Art. Photograph by Marc Angeles.
 ArtCraft Homes LLC
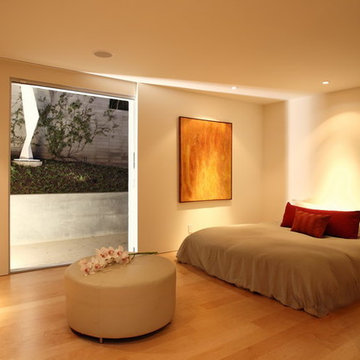
Newly restored master bedroom of Pasinetti House, Beverly Hills 2008. Sculpture "Triangulation II" by Christopher Georgesco, son of architect Haralamb Georgescu. Flooring: maple. Pocket slider by Fleetwood. Artwork by Lee Mullican courtesy of Marc Selwyn Fine Art. Photograph by Paul Jonason.

 USI Design & Remodeling
USI Remodeling recently completed a luxury master bath design in Colleyville, showcasing how thoughtful planning and craftsmanship can feature function and style. This master design was geared to the creation of a zero entry, doorless and glass free shower enclosure. The transitional master bath style feels indulgent yet completely masks the practical quality of life support systems integrated throughout the suite.
• Dressing room
• Vanity docking drawer
• Jewelry cabinet
• Mirrored recessed medicine cabinet collection
• En-suite laundry
Proudly part of our bathroom remodeling Dallas-Fort Worth portfolio, this project reflects why USI Remodeling bathroom projects consistently balance luxury with livability.
 Travis Knoop Photography
Travis Knoop Photography
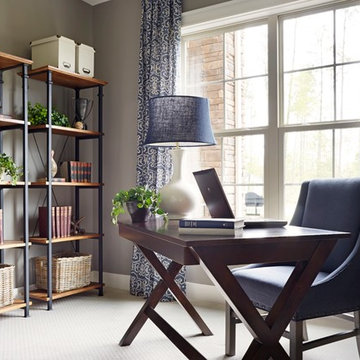
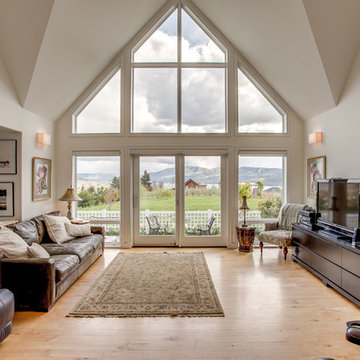
Example of a cottage formal and open concept light wood floor living room design in Seattle with white walls, no fireplace and a tv stand
Example of a cottage formal and open concept light wood floor living room design in Seattle with white walls, no fireplace and a tv stand


 The Art of Landscape
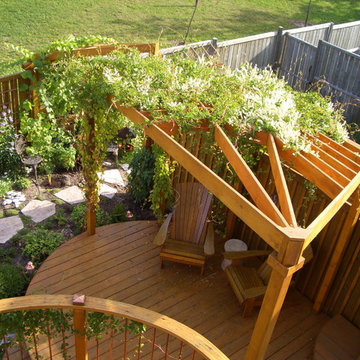

Close up view of rugged stone slab steps that are fitted gracefully into the stone veneered wall and lead down to the lowest terrace that looks out over the river gorge below. These steps are carfeully integrated with the boulders to give the effect of these being carved right out of the natural bedrock. They look rugged but they are smooth even surfaces, set at an easy, walking cadence so going from the top to the bottom of the whole terrace system is a very easy and comfortable barefoot stroll.
Photos Jane Luce
 Kathy Kuo Designs Inc
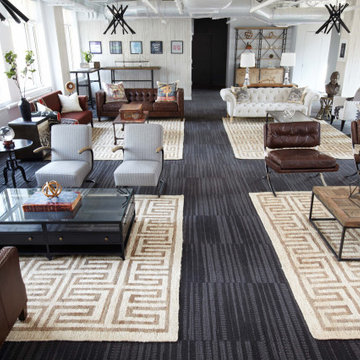
Our game plan going in was to use both modern and traditional elements, blending together eclectic patterns and textures, to create a visually layered room.
One of the first decisions we made was to divide the room into four quadrants. Why? Two reasons. First, usability. In a big open room filled with long tables, there is no way to create a defined space for conferences, group meetings, or casual conversation. With the room pieced into sections, the areas for talking are more intimate, and the sofas and chairs are triangulated in a way that facilitates conversation. Additionally, you can have four separate meetings or conversations occurring simultaneously without one group disrupting another, so it’s just practical. The second reason for the quadrants was design cohesion. It’s difficult to construct an eclectic look in a large room that is also cohesive. But by breaking the room up, we were able to design four parts that each have their own tone and personality, and then each of the four sections play off one another to work as a unified whole.
 The Artisans Group, Inc.

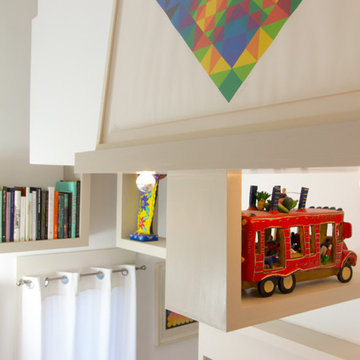
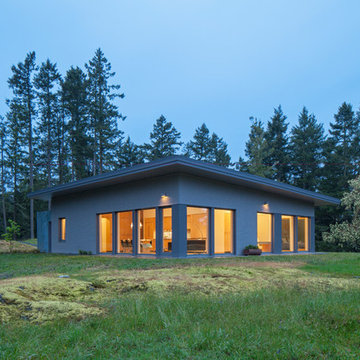
This prefabricated 1,800 square foot Certified Passive House is designed and built by The Artisans Group, located in the rugged central highlands of Shaw Island, in the San Juan Islands. It is the first Certified Passive House in the San Juans, and the fourth in Washington State. The home was built for $330 per square foot, while construction costs for residential projects in the San Juan market often exceed $600 per square foot. Passive House measures did not increase this projects’ cost of construction.
The clients are retired teachers, and desired a low-maintenance, cost-effective, energy-efficient house in which they could age in place; a restful shelter from clutter, stress and over-stimulation. The circular floor plan centers on the prefabricated pod. Radiating from the pod, cabinetry and a minimum of walls defines functions, with a series of sliding and concealable doors providing flexible privacy to the peripheral spaces. The interior palette consists of wind fallen light maple floors, locally made FSC certified cabinets, stainless steel hardware and neutral tiles in black, gray and white. The exterior materials are painted concrete fiberboard lap siding, Ipe wood slats and galvanized metal. The home sits in stunning contrast to its natural environment with no formal landscaping.
Photo Credit: Art Gray



 Complete Flooring
Chris Golden
Inspiration for a transitional carpeted living room remodel in Phoenix with beige walls, a standard fireplace and a tile fireplace
Inspiration for a transitional carpeted living room remodel in Phoenix with beige walls, a standard fireplace and a tile fireplace
 JM Kitchen & Bath Design
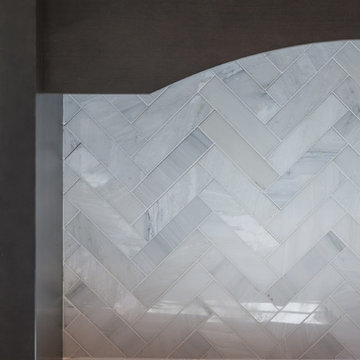
Fabulous Modern farmhouse kitchen with white on white and espresso accent cabinets and butlers pantry
Inspiration for a large cottage u-shaped medium tone wood floor open concept kitchen remodel in Denver with a farmhouse sink, shaker cabinets, white cabinets, marble countertops, white backsplash, stone slab backsplash, stainless steel appliances and an island
Inspiration for a large cottage u-shaped medium tone wood floor open concept kitchen remodel in Denver with a farmhouse sink, shaker cabinets, white cabinets, marble countertops, white backsplash, stone slab backsplash, stainless steel appliances and an island

 Custom Surface Solutions
Custom Surface Solutions (www.css-tile.com) - Owner Craig Thompson (512) 430-1215. This project shows new 12 x 24 tile installed vertically with offset layout pattern on wall and floor. Includes shower box with linear glass accent tile back and vertical glass accent band. Tile edges are finished with Schluter Jolly satin aluminum profile edge trim.
2