
Search results for "Tributes" in Home Design Ideas
 Tribute Kitchen & Bath
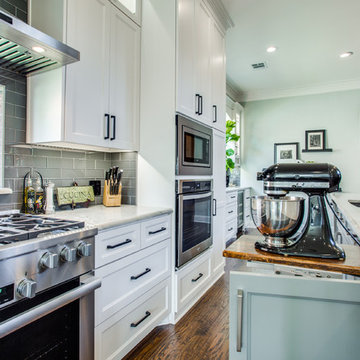
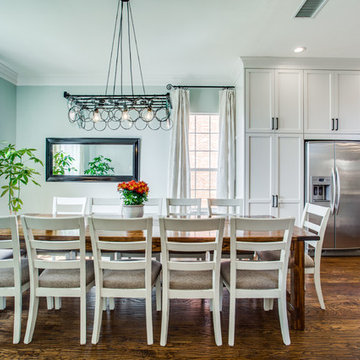
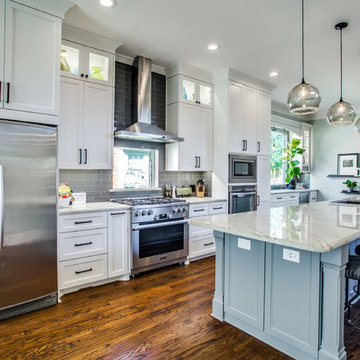
Light, airy, and spacious kitchen/living area grounded by red oak hardwood floors. We eliminated the formal dining room and removed two walls to expand the existing kitchen. With an island bar that seats 8 and the homeowner-crafted table for 12, it’s the perfect gathering place for this large family. The open concept kitchen features locally crafted white shaker cabinets with recessed panel (Sherwin Williams Snowbound, SW 7004) accented by sleek black matte hardware. Seafoam Pearl quartzite countertops (Verona Marble) and Sherwin Williams Icelandic (SW 6526) walls contrast touches of gray like the glass subway tile backsplash (Floor & Décor) and metallic gray Blanco Silgranit sink. Special features include a built-in mixer stand, large pull out pantry cabinet, and a large window addition to brighten the space. The homeowner sourced and frosted the glass pendants as the finishing touch to illuminate this space for entertaining large groups.
 Tribute Kitchen & Bath
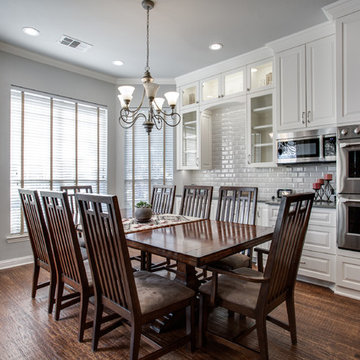
We removed a wall to create this transitional kitchen with cohesive elegance to accommodate large family gatherings (seats 12). Cool gray walls and crisp white perimeter shaker cabinets with raised panels (Sherwin Williams Dover White, SW 6385) are accented by Hudson brushed nickel hardware (Hardware Resources). The cabinets contrast rich brown barstools and locally crafted coffee brown hardwoods made of scraped red oak. Clear patterned glass 15 inch pendant lights over the island and lit-glass upper cabinets for display and ambiance brighten the space. The coordination of colors is seamless, especially with the custom selection of gray paint on the island to match the Storm Gray quartz countertops (Arizona Tile) of the perimeter cabinets. The Fantasy Brown marble island countertop with demi bullnose edge (Arizona Tile) blends shades of brown and white to unify all elements in the kitchen. The island surrounds a metallic gray Silgranit sink (Blanco) with Delta Cassidy brushed nickel plumbing fixtures. At the center of the light gray beveled subway tile backsplash is a hexagon shape rangetop feature (Pumice by Arizona). The large, pull-out pantry cabinet is a key feature of the overall cabinet storage. As in all Tribute kitchens, cabinet doors and drawers are soft-close. Thermador appliances.
 Tribute Kitchen & Bath
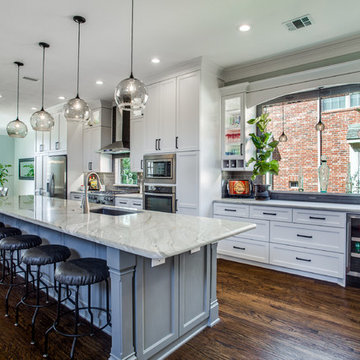
Light, airy, and spacious kitchen/living area grounded by red oak hardwood floors. We eliminated the formal dining room and removed two walls to expand the existing kitchen. With an island bar that seats 8 and the homeowner-crafted table for 12, it’s the perfect gathering place for this large family. The open concept kitchen features locally crafted white shaker cabinets with recessed panel (Sherwin Williams Snowbound, SW 7004) accented by sleek black matte hardware. Seafoam Pearl quartzite countertops (Verona Marble) and Sherwin Williams Icelandic (SW 6526) walls contrast touches of gray like the glass subway tile backsplash (Floor & Décor) and metallic gray Blanco Silgranit sink. Special features include a built-in mixer stand, large pull out pantry cabinet, and a large window addition to brighten the space. The homeowner sourced and frosted the glass pendants as the finishing touch to illuminate this space for entertaining large groups.
Find the right local pro for your project
 Tribute Kitchen & Bath
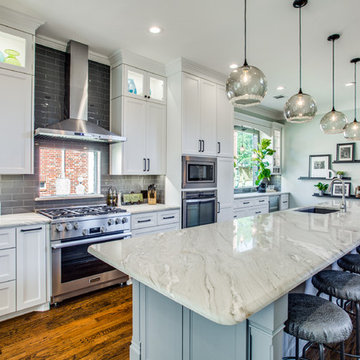
Light, airy, and spacious kitchen/living area grounded by red oak hardwood floors. We eliminated the formal dining room and removed two walls to expand the existing kitchen. With an island bar that seats 8 and the homeowner-crafted table for 12, it’s the perfect gathering place for this large family. The open concept kitchen features locally crafted white shaker cabinets with recessed panel (Sherwin Williams Snowbound, SW 7004) accented by sleek black matte hardware. Seafoam Pearl quartzite countertops (Verona Marble) and Sherwin Williams Icelandic (SW 6526) walls contrast touches of gray like the glass subway tile backsplash (Floor & Décor) and metallic gray Blanco Silgranit sink. Special features include a built-in mixer stand, large pull out pantry cabinet, and a large window addition to brighten the space. The homeowner sourced and frosted the glass pendants as the finishing touch to illuminate this space for entertaining large groups.
 Tribute Kitchen & Bath
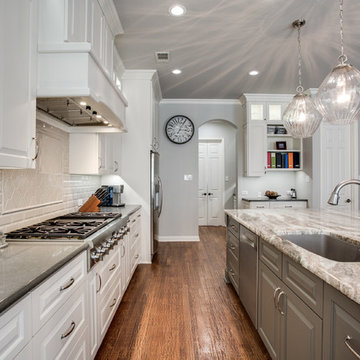
We removed a wall to create this transitional kitchen with cohesive elegance to accommodate large family gatherings (seats 12). Cool gray walls and crisp white perimeter shaker cabinets with raised panels (Sherwin Williams Dover White, SW 6385) are accented by Hudson brushed nickel hardware (Hardware Resources). The cabinets contrast rich brown barstools and locally crafted coffee brown hardwoods made of scraped red oak. Clear patterned glass 15 inch pendant lights over the island and lit-glass upper cabinets for display and ambiance brighten the space. The coordination of colors is seamless, especially with the custom selection of gray paint on the island to match the Storm Gray quartz countertops (Arizona Tile) of the perimeter cabinets. The Fantasy Brown marble island countertop with demi bullnose edge (Arizona Tile) blends shades of brown and white to unify all elements in the kitchen. The island surrounds a metallic gray Silgranit sink (Blanco) with Delta Cassidy brushed nickel plumbing fixtures. At the center of the light gray beveled subway tile backsplash is a hexagon shape rangetop feature (Pumice by Arizona). The large, pull-out pantry cabinet is a key feature of the overall cabinet storage. As in all Tribute kitchens, cabinet doors and drawers are soft-close. Thermador appliances.
 Tribute Kitchen & Bath
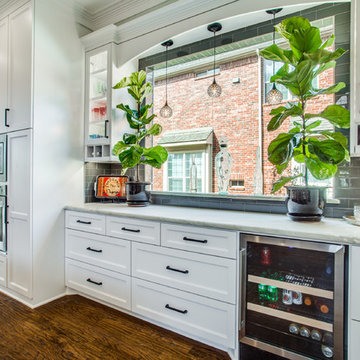
Light, airy, and spacious kitchen/living area grounded by red oak hardwood floors. We eliminated the formal dining room and removed two walls to expand the existing kitchen. With an island bar that seats 8 and the homeowner-crafted table for 12, it’s the perfect gathering place for this large family. The open concept kitchen features locally crafted white shaker cabinets with recessed panel (Sherwin Williams Snowbound, SW 7004) accented by sleek black matte hardware. Seafoam Pearl quartzite countertops (Verona Marble) and Sherwin Williams Icelandic (SW 6526) walls contrast touches of gray like the glass subway tile backsplash (Floor & Décor) and metallic gray Blanco Silgranit sink. Special features include a built-in mixer stand, large pull out pantry cabinet, and a large window addition to brighten the space. The homeowner sourced and frosted the glass pendants as the finishing touch to illuminate this space for entertaining large groups.
 Tribute Kitchen & Bath
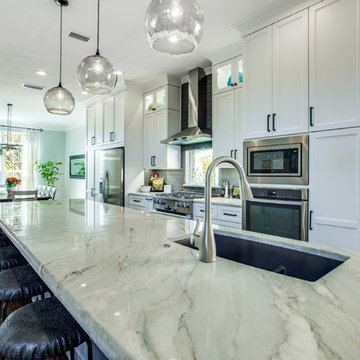
Light, airy, and spacious kitchen/living area grounded by red oak hardwood floors. We eliminated the formal dining room and removed two walls to expand the existing kitchen. With an island bar that seats 8 and the homeowner-crafted table for 12, it’s the perfect gathering place for this large family. The open concept kitchen features locally crafted white shaker cabinets with recessed panel (Sherwin Williams Snowbound, SW 7004) accented by sleek black matte hardware. Seafoam Pearl quartzite countertops (Verona Marble) and Sherwin Williams Icelandic (SW 6526) walls contrast touches of gray like the glass subway tile backsplash (Floor & Décor) and metallic gray Blanco Silgranit sink. Special features include a built-in mixer stand, large pull out pantry cabinet, and a large window addition to brighten the space. The homeowner sourced and frosted the glass pendants as the finishing touch to illuminate this space for entertaining large groups.
 Tribute Kitchen & Bath
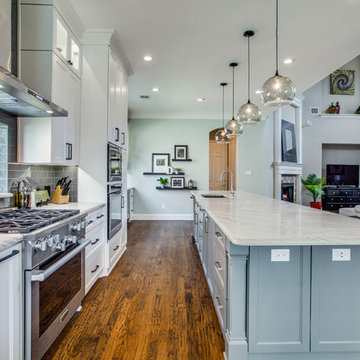
Light, airy, and spacious kitchen/living area grounded by red oak hardwood floors. We eliminated the formal dining room and removed two walls to expand the existing kitchen. With an island bar that seats 8 and the homeowner-crafted table for 12, it’s the perfect gathering place for this large family. The open concept kitchen features locally crafted white shaker cabinets with recessed panel (Sherwin Williams Snowbound, SW 7004) accented by sleek black matte hardware. Seafoam Pearl quartzite countertops (Verona Marble) and Sherwin Williams Icelandic (SW 6526) walls contrast touches of gray like the glass subway tile backsplash (Floor & Décor) and metallic gray Blanco Silgranit sink. Special features include a built-in mixer stand, large pull out pantry cabinet, and a large window addition to brighten the space. The homeowner sourced and frosted the glass pendants as the finishing touch to illuminate this space for entertaining large groups.
 Tribute Kitchen & Bath
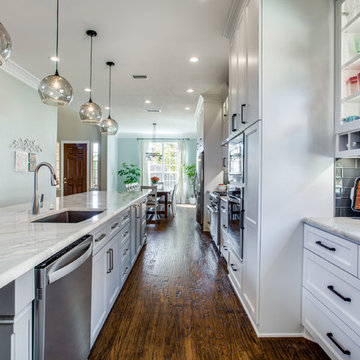
Light, airy, and spacious kitchen/living area grounded by red oak hardwood floors. We eliminated the formal dining room and removed two walls to expand the existing kitchen. With an island bar that seats 8 and the homeowner-crafted table for 12, it’s the perfect gathering place for this large family. The open concept kitchen features locally crafted white shaker cabinets with recessed panel (Sherwin Williams Snowbound, SW 7004) accented by sleek black matte hardware. Seafoam Pearl quartzite countertops (Verona Marble) and Sherwin Williams Icelandic (SW 6526) walls contrast touches of gray like the glass subway tile backsplash (Floor & Décor) and metallic gray Blanco Silgranit sink. Special features include a built-in mixer stand, large pull out pantry cabinet, and a large window addition to brighten the space. The homeowner sourced and frosted the glass pendants as the finishing touch to illuminate this space for entertaining large groups.
 Tribute Kitchen & Bath
Shoot To Sell Plano
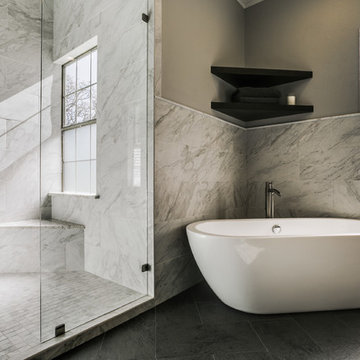
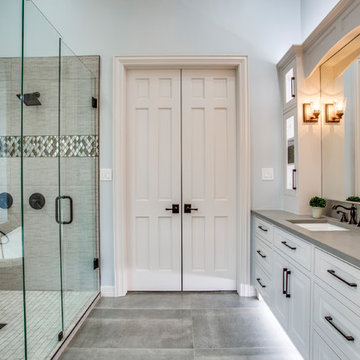
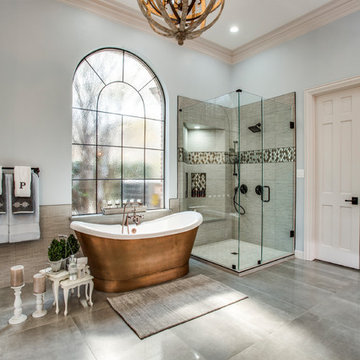
Inspiration for a large transitional slate floor and gray floor bathroom remodel in Dallas with flat-panel cabinets and dark wood cabinets
Inspiration for a large transitional slate floor and gray floor bathroom remodel in Dallas with flat-panel cabinets and dark wood cabinets
 Tribute Kitchen & Bath
Shoot To Sell Plano
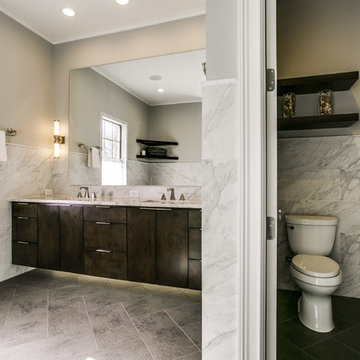
Inspiration for a large transitional slate floor and gray floor bathroom remodel in Dallas with flat-panel cabinets and dark wood cabinets
Inspiration for a large transitional slate floor and gray floor bathroom remodel in Dallas with flat-panel cabinets and dark wood cabinets

 Riordan Signature Homes Inc.
Elegant u-shaped dark wood floor kitchen photo in Chicago with a farmhouse sink, raised-panel cabinets, white cabinets, gray backsplash, subway tile backsplash, stainless steel appliances and an island
 Tribute Kitchen & Bath
Light, airy, and spacious kitchen/living area grounded by red oak hardwood floors. We eliminated the formal dining room and removed two walls to expand the existing kitchen. With an island bar that seats 8 and the homeowner-crafted table for 12, it’s the perfect gathering place for this large family. The open concept kitchen features locally crafted white shaker cabinets with recessed panel (Sherwin Williams Snowbound, SW 7004) accented by sleek black matte hardware. Seafoam Pearl quartzite countertops (Verona Marble) and Sherwin Williams Icelandic (SW 6526) walls contrast touches of gray like the glass subway tile backsplash (Floor & Décor) and metallic gray Blanco Silgranit sink. Special features include a built-in mixer stand, large pull out pantry cabinet, and a large window addition to brighten the space. The homeowner sourced and frosted the glass pendants as the finishing touch to illuminate this space for entertaining large groups.
 Tribute Kitchen & Bath
Light, airy, and spacious kitchen/living area grounded by red oak hardwood floors. We eliminated the formal dining room and removed two walls to expand the existing kitchen. With an island bar that seats 8 and the homeowner-crafted table for 12, it’s the perfect gathering place for this large family. The open concept kitchen features locally crafted white shaker cabinets with recessed panel (Sherwin Williams Snowbound, SW 7004) accented by sleek black matte hardware. Seafoam Pearl quartzite countertops (Verona Marble) and Sherwin Williams Icelandic (SW 6526) walls contrast touches of gray like the glass subway tile backsplash (Floor & Décor) and metallic gray Blanco Silgranit sink. Special features include a built-in mixer stand, large pull out pantry cabinet, and a large window addition to brighten the space. The homeowner sourced and frosted the glass pendants as the finishing touch to illuminate this space for entertaining large groups.
17