
Search results for "Tributes" in Home Design Ideas
 Tribute Goods
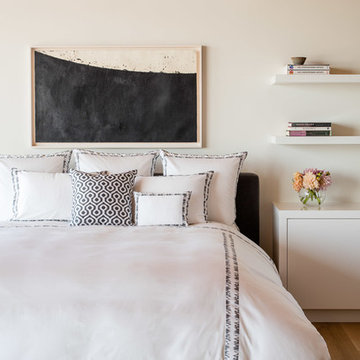
Bedroom - mid-sized contemporary master light wood floor bedroom idea in Los Angeles with white walls
 Nar Design Group

What used to be a cramped and dark space with mustard linoleum floors and 360 degrees of wood paneling, has become a sleek and modern reflection of a home owner’s courage and passion for living the dream. Flat panel cabinet doors and a kidney shaped island table give an appreciative nod towards mid-century aesthetics. Intentional design choices and current technology such as the recessed range hood and The Galley workstation assures the new space will function to the highest degree. Storage is plentiful between all of the large drawers and deep cabinets, the metal tambour cabinet houses all of the smaller appliances. The multi-tiered island showcases a variety of colors and textures working in perfect harmony. The higher side faces the doorway to the kitchen and acts as a bit of visual separation between it and the Entry. Dekton counters are the perfect maintenance free surface.
A fitting and affectionate tribute to a brilliant musician.
Photo credit: Fred Donham of PhotographerLink
Find the right local pro for your project
 Nar Design Group

What used to be a cramped and dark space with mustard linoleum floors and 360 degrees of wood paneling, has become a sleek and modern reflection of a home owner’s courage and passion for living the dream. Flat panel cabinet doors and a kidney shaped island table give an appreciative nod towards mid-century aesthetics. Intentional design choices and current technology such as the recessed range hood and The Galley workstation assures the new space will function to the highest degree. Storage is plentiful between all of the large drawers and deep cabinets, the metal tambour cabinet houses all of the smaller appliances. The multi-tiered island showcases a variety of colors and textures working in perfect harmony. The higher side faces the doorway to the kitchen and acts as a bit of visual separation between it and the Entry. Dekton counters are the perfect maintenance free surface.
A fitting and affectionate tribute to a brilliant musician.
Photo credit: Fred Donham of PhotographerLink
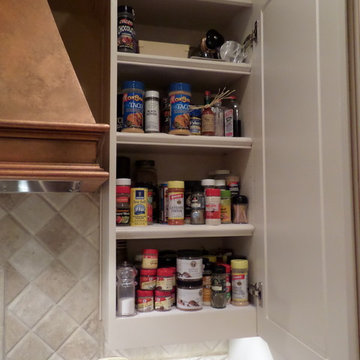

 Tribute Kitchen & Bath
Andy @ Shoot To Sell - Plano
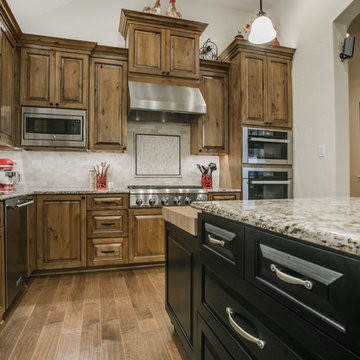
Inspiration for a transitional kitchen remodel in Dallas
Inspiration for a transitional kitchen remodel in Dallas
 Nar Design Group
What used to be a cramped and dark space with mustard linoleum floors and 360 degrees of wood paneling, has become a sleek and modern reflection of a home owner’s courage and passion for living the dream. Flat panel cabinet doors and a kidney shaped island table give an appreciative nod towards mid-century aesthetics. Intentional design choices and current technology such as the recessed range hood and The Galley workstation assures the new space will function to the highest degree. Storage is plentiful between all of the large drawers and deep cabinets, the metal tambour cabinet houses all of the smaller appliances. The multi-tiered island showcases a variety of colors and textures working in perfect harmony. The higher side faces the doorway to the kitchen and acts as a bit of visual separation between it and the Entry. Dekton counters are the perfect maintenance free surface.
A fitting and affectionate tribute to a brilliant musician.
Photo credit: Fred Donham of PhotographerLink

 Design DCA
Modern Transitional residence blending a tall white stucco gable with a slim vertical slot window and large format two story black steel frame glazing on the left against a lower hipped roof volume with grey stone panel base, dark asphalt shingle roof, shed dormers, and black bracket corbels on the right. A dark wood two-car garage door sits flush in the stone base beside a black steel frame glass entry door under a flat canopy.

 FineLine Kitchens, Inc.
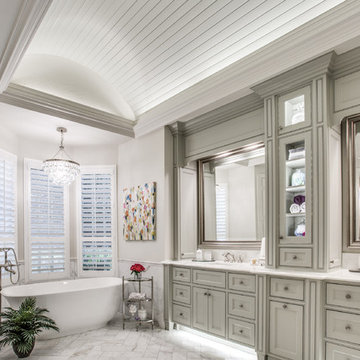
Our designer has achieved a stylish look by combining dark cabinets and light-colored marbles.
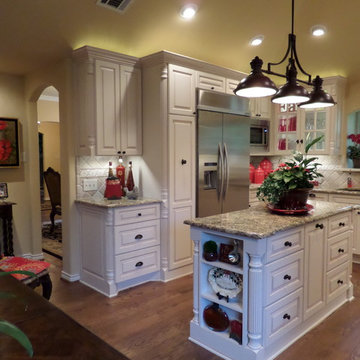
 Tribute Kitchen & Bath
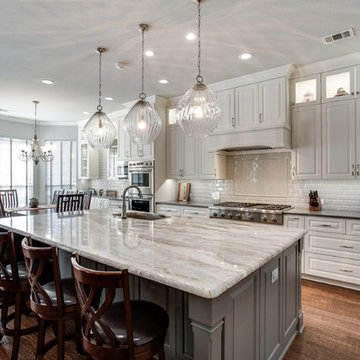
We removed a wall to create this transitional kitchen with cohesive elegance to accommodate large family gatherings (seats 12). Cool gray walls and crisp white perimeter shaker cabinets with raised panels (Sherwin Williams Dover White, SW 6385) are accented by Hudson brushed nickel hardware (Hardware Resources). The cabinets contrast rich brown barstools and locally crafted coffee brown hardwoods made of scraped red oak. Clear patterned glass 15 inch pendant lights over the island and lit-glass upper cabinets for display and ambiance brighten the space. The coordination of colors is seamless, especially with the custom selection of gray paint on the island to match the Storm Gray quartz countertops (Arizona Tile) of the perimeter cabinets. The Fantasy Brown marble island countertop with demi bullnose edge (Arizona Tile) blends shades of brown and white to unify all elements in the kitchen. The island surrounds a metallic gray Silgranit sink (Blanco) with Delta Cassidy brushed nickel plumbing fixtures. At the center of the light gray beveled subway tile backsplash is a hexagon shape rangetop feature (Pumice by Arizona). The large, pull-out pantry cabinet is a key feature of the overall cabinet storage. As in all Tribute kitchens, cabinet doors and drawers are soft-close. Thermador appliances.
 Native Edge Landscape
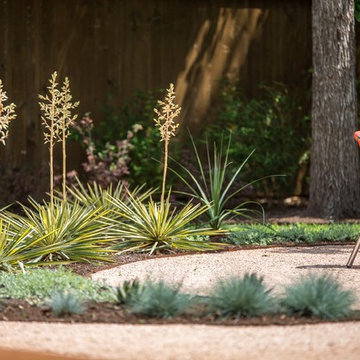
This stylish Brentwood home had recently been renovated while preserving the integrity of its original mid-century design, and architecture. With furniture and furnishings true to the stylish time period, this was a perfect yard to imitate the aesthetics of the infamous Brazilian Landscape Architect, Burle Marx. This family needed a fun, yet functional space to host friends and family; but wanted to preserve the timeless aesthetics of the stylish Mid-Century flare. Burle Marx is famous for his organic nature within modernist landscape architecture. We pulled inspiration from Marx, as one of the first people to call for the conservation of Brazil’s rainforests, to introduce a palette of native and beneficial plant materials to mimic his environmental efforts. We also pulled from his artistic expressions with our curved and dramatic garden bed lines, and placement of specimen plantings. All in all, we created a truly timeless landscape design, that’s style will easily convey generation to generation.
Caleb Kerr - http://calebkerr.com
 Tribute Kitchen & Bath
Andy @ Shoot To Sell - Plano
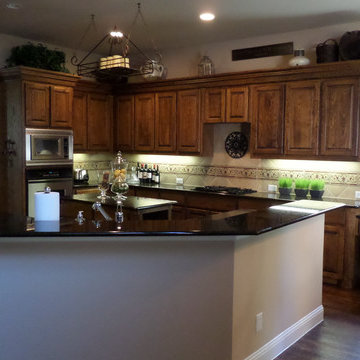
Kitchen - large transitional kitchen idea in Dallas with an island
Kitchen - large transitional kitchen idea in Dallas with an island
 Tribute Designs
Cheryl Terramagra

Example of a mid-sized transitional wooden straight staircase design in Boston with painted risers
Example of a mid-sized transitional wooden straight staircase design in Boston with painted risers

 CHRISTOPHER STROM ARCHITECTS
Eye-Land: Named for the expansive white oak savanna views, this beautiful 5,200-square foot family home offers seamless indoor/outdoor living with five bedrooms and three baths, and space for two more bedrooms and a bathroom.
The site posed unique design challenges. The home was ultimately nestled into the hillside, instead of placed on top of the hill, so that it didn’t dominate the dramatic landscape. The openness of the savanna exposes all sides of the house to the public, which required creative use of form and materials. The home’s one-and-a-half story form pays tribute to the site’s farming history. The simplicity of the gable roof puts a modern edge on a traditional form, and the exterior color palette is limited to black tones to strike a stunning contrast to the golden savanna.
The main public spaces have oversized south-facing windows and easy access to an outdoor terrace with views overlooking a protected wetland. The connection to the land is further strengthened by strategically placed windows that allow for views from the kitchen to the driveway and auto court to see visitors approach and children play. There is a formal living room adjacent to the front entry for entertaining and a separate family room that opens to the kitchen for immediate family to gather before and after mealtime.
 Tribute Kitchen & Bath
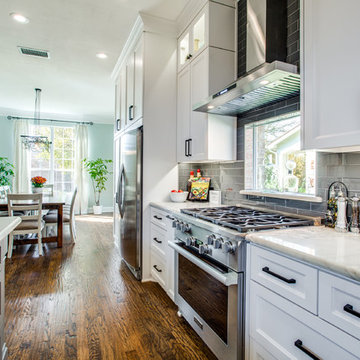
Light, airy, and spacious kitchen/living area grounded by red oak hardwood floors. We eliminated the formal dining room and removed two walls to expand the existing kitchen. With an island bar that seats 8 and the homeowner-crafted table for 12, it’s the perfect gathering place for this large family. The open concept kitchen features locally crafted white shaker cabinets with recessed panel (Sherwin Williams Snowbound, SW 7004) accented by sleek black matte hardware. Seafoam Pearl quartzite countertops (Verona Marble) and Sherwin Williams Icelandic (SW 6526) walls contrast touches of gray like the glass subway tile backsplash (Floor & Décor) and metallic gray Blanco Silgranit sink. Special features include a built-in mixer stand, large pull out pantry cabinet, and a large window addition to brighten the space. The homeowner sourced and frosted the glass pendants as the finishing touch to illuminate this space for entertaining large groups.
 Tribute Kitchen & Bath
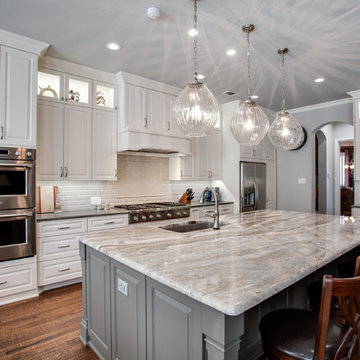
We removed a wall to create this transitional kitchen with cohesive elegance to accommodate large family gatherings (seats 12). Cool gray walls and crisp white perimeter shaker cabinets with raised panels (Sherwin Williams Dover White, SW 6385) are accented by Hudson brushed nickel hardware (Hardware Resources). The cabinets contrast rich brown barstools and locally crafted coffee brown hardwoods made of scraped red oak. Clear patterned glass 15 inch pendant lights over the island and lit-glass upper cabinets for display and ambiance brighten the space. The coordination of colors is seamless, especially with the custom selection of gray paint on the island to match the Storm Gray quartz countertops (Arizona Tile) of the perimeter cabinets. The Fantasy Brown marble island countertop with demi bullnose edge (Arizona Tile) blends shades of brown and white to unify all elements in the kitchen. The island surrounds a metallic gray Silgranit sink (Blanco) with Delta Cassidy brushed nickel plumbing fixtures. At the center of the light gray beveled subway tile backsplash is a hexagon shape rangetop feature (Pumice by Arizona). The large, pull-out pantry cabinet is a key feature of the overall cabinet storage. As in all Tribute kitchens, cabinet doors and drawers are soft-close. Thermador appliances.
 Tribute Kitchen & Bath
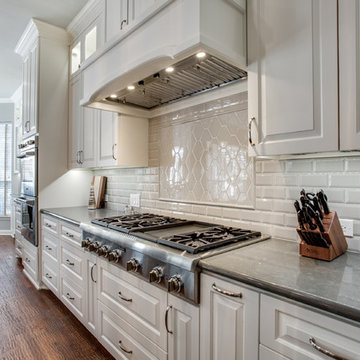
We removed a wall to create this transitional kitchen with cohesive elegance to accommodate large family gatherings (seats 12). Cool gray walls and crisp white perimeter shaker cabinets with raised panels (Sherwin Williams Dover White, SW 6385) are accented by Hudson brushed nickel hardware (Hardware Resources). The cabinets contrast rich brown barstools and locally crafted coffee brown hardwoods made of scraped red oak. Clear patterned glass 15 inch pendant lights over the island and lit-glass upper cabinets for display and ambiance brighten the space. The coordination of colors is seamless, especially with the custom selection of gray paint on the island to match the Storm Gray quartz countertops (Arizona Tile) of the perimeter cabinets. The Fantasy Brown marble island countertop with demi bullnose edge (Arizona Tile) blends shades of brown and white to unify all elements in the kitchen. The island surrounds a metallic gray Silgranit sink (Blanco) with Delta Cassidy brushed nickel plumbing fixtures. At the center of the light gray beveled subway tile backsplash is a hexagon shape rangetop feature (Pumice by Arizona). The large, pull-out pantry cabinet is a key feature of the overall cabinet storage. As in all Tribute kitchens, cabinet doors and drawers are soft-close. Thermador appliances.
 Tribute Kitchen & Bath
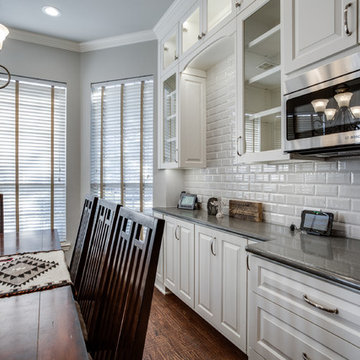
We removed a wall to create this transitional kitchen with cohesive elegance to accommodate large family gatherings (seats 12). Cool gray walls and crisp white perimeter shaker cabinets with raised panels (Sherwin Williams Dover White, SW 6385) are accented by Hudson brushed nickel hardware (Hardware Resources). The cabinets contrast rich brown barstools and locally crafted coffee brown hardwoods made of scraped red oak. Clear patterned glass 15 inch pendant lights over the island and lit-glass upper cabinets for display and ambiance brighten the space. The coordination of colors is seamless, especially with the custom selection of gray paint on the island to match the Storm Gray quartz countertops (Arizona Tile) of the perimeter cabinets. The Fantasy Brown marble island countertop with demi bullnose edge (Arizona Tile) blends shades of brown and white to unify all elements in the kitchen. The island surrounds a metallic gray Silgranit sink (Blanco) with Delta Cassidy brushed nickel plumbing fixtures. At the center of the light gray beveled subway tile backsplash is a hexagon shape rangetop feature (Pumice by Arizona). The large, pull-out pantry cabinet is a key feature of the overall cabinet storage. As in all Tribute kitchens, cabinet doors and drawers are soft-close. Thermador appliances.
16