
Search results for "Tributes" in Home Design Ideas
Find the right local pro for your project
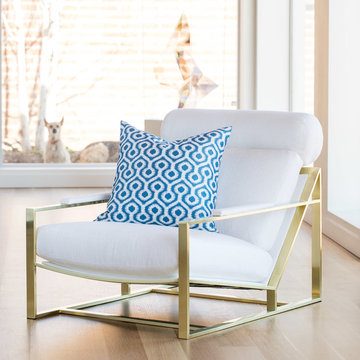
 Tribute Goods
Bedroom - mid-sized contemporary master light wood floor bedroom idea in Los Angeles with white walls and no fireplace
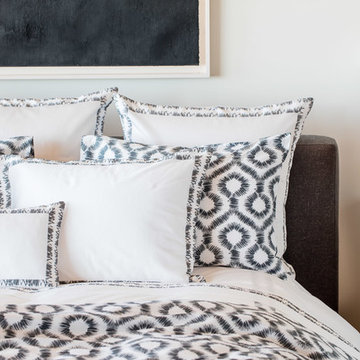 Tribute Goods
Example of a mid-sized trendy master light wood floor bedroom design in Los Angeles with white walls and no fireplace
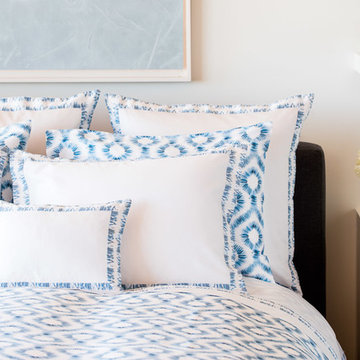 Tribute Goods
Bedroom - mid-sized contemporary master light wood floor bedroom idea in Los Angeles with white walls and no fireplace
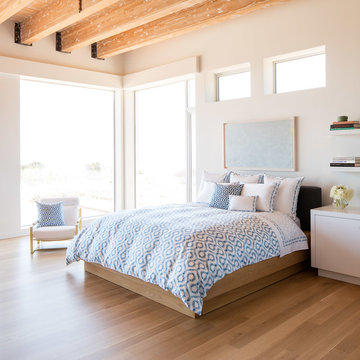 Tribute Goods
Mid-sized trendy master light wood floor bedroom photo in Los Angeles with white walls and no fireplace
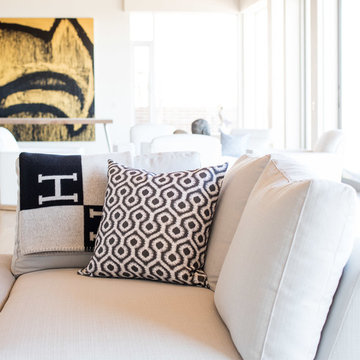 Tribute Goods
Example of a large trendy open concept light wood floor family room design in Los Angeles with white walls and no fireplace



 CHRISTOPHER STROM ARCHITECTS
Eye-Land: Named for the expansive white oak savanna views, this beautiful 5,200-square foot family home offers seamless indoor/outdoor living with five bedrooms and three baths, and space for two more bedrooms and a bathroom.
The site posed unique design challenges. The home was ultimately nestled into the hillside, instead of placed on top of the hill, so that it didn’t dominate the dramatic landscape. The openness of the savanna exposes all sides of the house to the public, which required creative use of form and materials. The home’s one-and-a-half story form pays tribute to the site’s farming history. The simplicity of the gable roof puts a modern edge on a traditional form, and the exterior color palette is limited to black tones to strike a stunning contrast to the golden savanna.
The main public spaces have oversized south-facing windows and easy access to an outdoor terrace with views overlooking a protected wetland. The connection to the land is further strengthened by strategically placed windows that allow for views from the kitchen to the driveway and auto court to see visitors approach and children play. There is a formal living room adjacent to the front entry for entertaining and a separate family room that opens to the kitchen for immediate family to gather before and after mealtime.
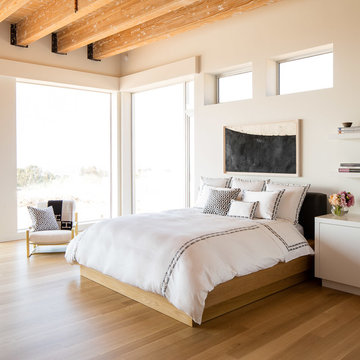 Tribute Goods
Inspiration for a mid-sized contemporary master light wood floor bedroom remodel in Los Angeles with white walls and no fireplace
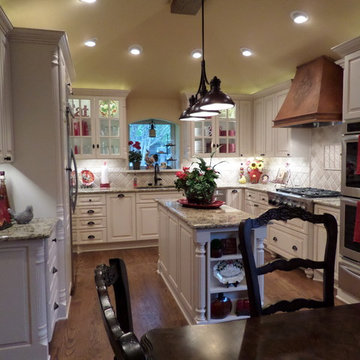
 Tribute Kitchen & Bath
This elegant French country kitchen features matched Kitchen-aid appliances, a classic off-white paint & glaze cabinet finish & smooth finish red oak hardwood flooring.
 Tribute Kitchen & Bath
Open concept kitchen - large transitional l-shaped dark wood floor and brown floor open concept kitchen idea in Dallas with an undermount sink, shaker cabinets, white cabinets, granite countertops, white backsplash, subway tile backsplash, stainless steel appliances and an island
 Tribute Kitchen & Bath
Andy @ Shoot To Sell - Plano
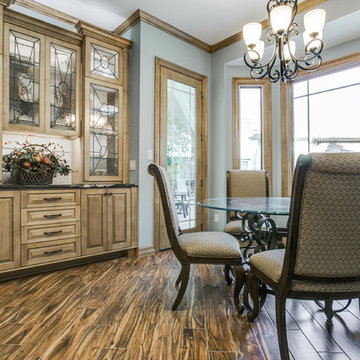
Inspiration for a mid-sized transitional medium tone wood floor and brown floor kitchen/dining room combo remodel in Dallas with blue walls
Inspiration for a mid-sized transitional medium tone wood floor and brown floor kitchen/dining room combo remodel in Dallas with blue walls

 Tribute Kitchen & Bath
Andy @ Shoot To Sell - Plano
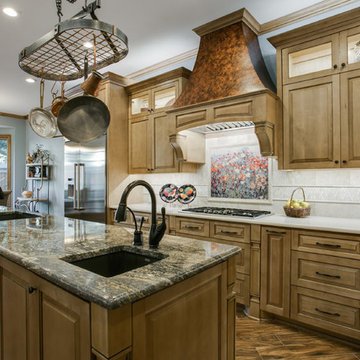
Large transitional medium tone wood floor and brown floor kitchen photo in Dallas with raised-panel cabinets and medium tone wood cabinets
Large transitional medium tone wood floor and brown floor kitchen photo in Dallas with raised-panel cabinets and medium tone wood cabinets

 Nar Design Group
Part of an extensive home remodel, this kitchen design was born of one man’s love of all things Harley Davidson. Color inspiration came from the client’s own cherished bike which was a stunning combination of matte black and brushed steel. The client’s wish was to have a large open area in which he could “be one with his guests” when hosting large gatherings.
Cabinets, hardware and appliances all in black allow the focus to be on the beauty of the larger architectural elements as a whole. Included along the main storage wall is a hidden 42” refrigerator, dual pull-out pantries, and extra wide drawers below a pair of upper cabinets with matte black glass fold-up doors that open & close automatically via servo-drive technology.
The new island - which measures just shy of 16 ½ feet! - is a true central point around which all action revolves. Wide walkways on either side provide ease of flow for multiple sous chefs and guests alike. A textured cypress soffit above the island was designed to house the modern hood and also create a feeling of unity as it is the same size as the island below. Textured cypress wood also wraps matte black cabinetry and lines the main wall, changing grain direction to provide visual interest.
The 5’ Galley Workstation is a multi-functional marvel, easily transitioning from prep station to serving surface to clean-up with the addition of its built-in accessories. Placing an undercounter wine refrigerator on the back side of the island makes it easy for guests at the bar to help themselves. Close to the bar seating area, a 42” flat screen tv fits perfectly flush in the wall, practically disappearing when not in use.
Unique details include a large display cabinet with a metal framed front & side crafted out of steel by a local artisan. The glass is 2-way mirror so when the interior light is off, the treasure is concealed inside. The interior is painted in the trademark Harley orange.
Above a modern dining table, a one-of-a-kind chandelier was created from 3 bike helmets, painted in Harley orange by a local automobile detail shop. The interiors are finished in metallic silver for extra glow.
Adjacent to the Kitchen, and initially deceiving in its simplicity, the main tv wall was quite complex and challenging to realize. It has a convex curve from left to right and slopes back from floor to ceiling. The interior hollow space created room for a shallow tv niche on top and partially recessed deep media storage cabinets below. The planning and framing involved to create the proper compound miter connections required extra diligence from the designers and builder, but the finished product was worth the effort!
Photo credit: Fred Donham of Photographerlink
 Tribute Kitchen & Bath
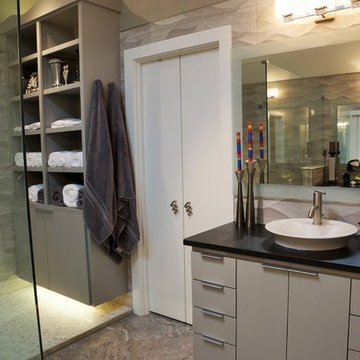
Corner shower - large modern master gray tile and stone slab marble floor and multicolored floor corner shower idea in Dallas with flat-panel cabinets, gray cabinets, a two-piece toilet, gray walls, a vessel sink and solid surface countertops
 Tribute Kitchen & Bath
Andy @ Shoot To Sell - Plano
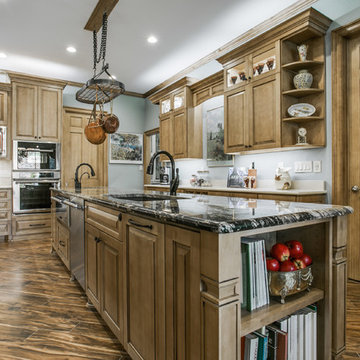
Inspiration for a large transitional medium tone wood floor and brown floor kitchen remodel in Dallas with raised-panel cabinets and medium tone wood cabinets
Inspiration for a large transitional medium tone wood floor and brown floor kitchen remodel in Dallas with raised-panel cabinets and medium tone wood cabinets
18