
Search results for "Trickling" in Home Design Ideas
 Laughing Waters, Inc
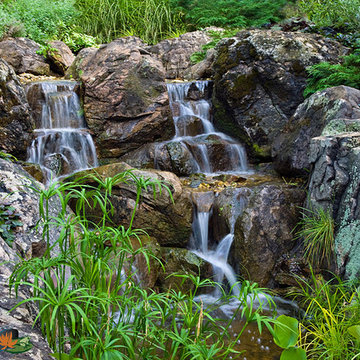
The idea of this project was to create a special environment that stimulates all senses in the human body, an environment that is vibrant and most importantly interactive for all ages. We began by searching for the right materials to create a specific feeling of time and space.
Placement of the water feature was designed by studying how the customer used their home. The waterfalls and streams connect separate outdoor spaces and accommodate for all views outdoors and indoors. A sense of mystery is designed into every detail in this water feature. The layout of the ponds play accordingly with the sun for excellent reflections, and each rock formation has time designed into it.
The environment is inviting, and interactive. Each person that walks out to explore the environment has his or her curiosity rewarded by discovering plant life, trickling streams, and several waterfalls only to be discovered by the inquisitive explorer.
Photos by: Linda Oyama Bryan
 KGK Gardening & Design Corp
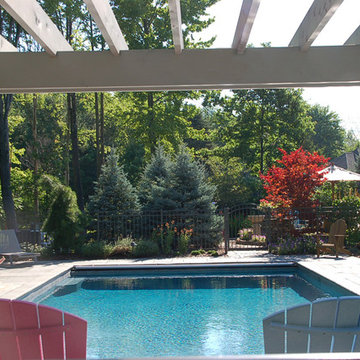
Shortly after purchasing their home, the owners determined a complete landscape makeover was needed so they could truly enjoy Ohio’s short outdoor season in their expansive back yard. The project entailed designing multiple areas for relaxing and dining enhanced with the addition of trickling water and warmth of a firepit. Incorporating a blue pallet of Pennsylvania Bluestone patios and stacked stone columns throughout the project perfectly complements the taupe home and creates a naturally soothing quality in the new backyard retreat.
 ProScapes
Trusted | Proven | Reliable
est. | ProScapes | 2001
Proudly serving Skagit, Whatcom, Island and Snohomish Counties
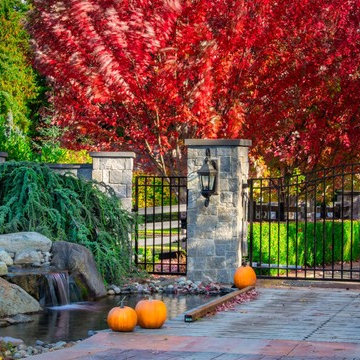
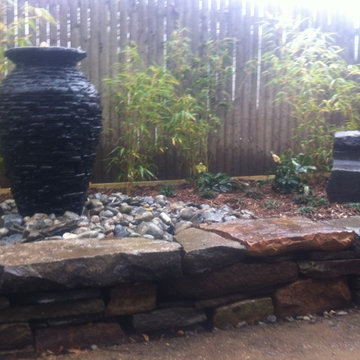
Design ideas for a huge front yard stone pond in Seattle.
Design ideas for a huge front yard stone pond in Seattle.
Find the right local pro for your project
 Stone Garden
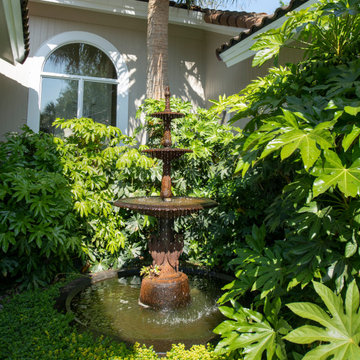
This classic, Charleston, wrought-iron fountain is surrounded by liriope, fatsia and creeping jenny in a North Carolina garden. Let the gentle sound of trickling water add serenity to your environment. Find more fountains on our website or come and visit our display gardens.
 Pebble Technology International
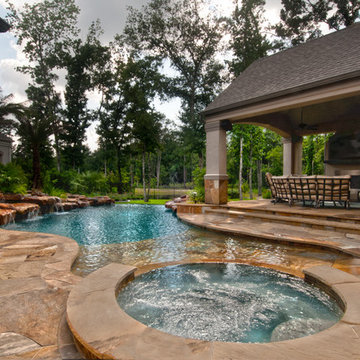
PebbleTec® Tahoe Blue pool built by Texas Pools. Builder Paul Ryan said,“They were anticipating a 'country cottage' feel to this home when they purchased it. They were never really happy with it, until the pool showed up! The pool needed to feel like a meandering stream as it made its way down to the lower level. Views were important, and keeping the rear pond view was paramount. So, by manipulating the shape of the pool, adding an oversize flag stone shelf in the water, and providing a soothing 'trickling' waterfall, the image was complete. From the rear patio it looks and feels like you are sitting next to a back country stream. The design of the house was a bit unusual in that the rear patio angled back towards the other side of the house. This made it extremely difficult to design the pool in such a way that it seemed to be a meandering stream and still make it a functional swim space. The large flagstone tanning shelf did the trick and added that little bit of extra realism for the home owners.”
 K-Ann Kreations & Design, Ltd.
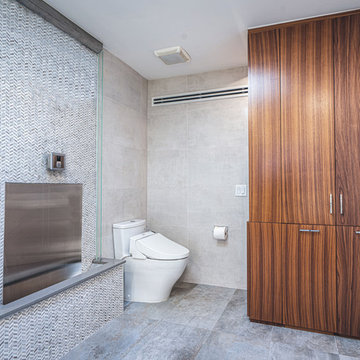
This Custom Urinal I designed was intended to create a aesthetically pleasing yet functional unique piece requested by the client. It functions on a motion sensor that as you approach the water trickles down the stone into the trough and flushes the unit immediately! The stainless backsplash prevents the marble mosaic from tarnishing.
 George Ocampo
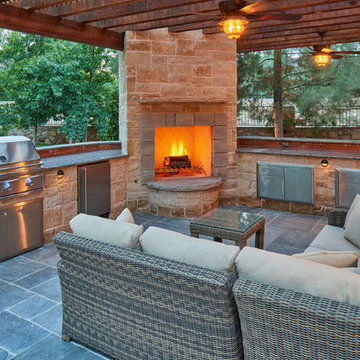
From one Pro to another, this new outdoor living addition fits in seamless to the original architecture of this El Paso Upper Valley home. Just finished and it feels like its always been there. The cedar pergola shades this beautiful Pennsylvania blue stone patio. Great lynx appliances fill this outdoor kitchen/bar and serving station. Trickling sound from the waterfall along with bouncing flames from the fire pit keeps visitors entranced in this special environment. Flanked by boulders & landscape planters that have color & fragrance all year around. However, when night falls, the landscape lights and fire features illuminate to create a sophisticated festive night spot. One can't wait to come home and enjoy

 Buchanan Construction
J. Weiland Photography-
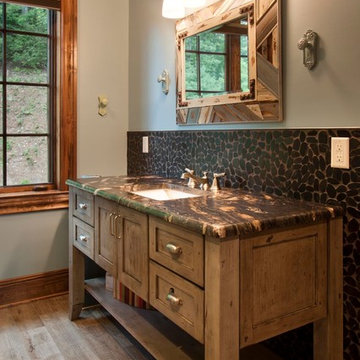
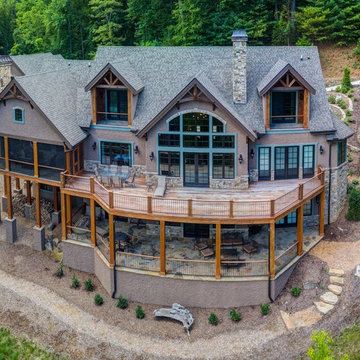
Breathtaking Beauty and Luxurious Relaxation awaits in this Massive and Fabulous Mountain Retreat. The unparalleled Architectural Degree, Design & Style are credited to the Designer/Architect, Mr. Raymond W. Smith, https://www.facebook.com/Raymond-W-Smith-Residential-Designer-Inc-311235978898996/, the Interior Designs to Marina Semprevivo, and are an extent of the Home Owners Dreams and Lavish Good Tastes. Sitting atop a mountain side in the desirable gated-community of The Cliffs at Walnut Cove, https://cliffsliving.com/the-cliffs-at-walnut-cove, this Skytop Beauty reaches into the Sky and Invites the Stars to Shine upon it. Spanning over 6,000 SF, this Magnificent Estate is Graced with Soaring Ceilings, Stone Fireplace and Wall-to-Wall Windows in the Two-Story Great Room and provides a Haven for gazing at South Asheville’s view from multiple vantage points. Coffered ceilings, Intricate Stonework and Extensive Interior Stained Woodwork throughout adds Dimension to every Space. Multiple Outdoor Private Bedroom Balconies, Decks and Patios provide Residents and Guests with desired Spaciousness and Privacy similar to that of the Biltmore Estate, http://www.biltmore.com/visit. The Lovely Kitchen inspires Joy with High-End Custom Cabinetry and a Gorgeous Contrast of Colors. The Striking Beauty and Richness are created by the Stunning Dark-Colored Island Cabinetry, Light-Colored Perimeter Cabinetry, Refrigerator Door Panels, Exquisite Granite, Multiple Leveled Island and a Fun, Colorful Backsplash. The Vintage Bathroom creates Nostalgia with a Cast Iron Ball & Claw-Feet Slipper Tub, Old-Fashioned High Tank & Pull Toilet and Brick Herringbone Floor. Garden Tubs with Granite Surround and Custom Tile provide Peaceful Relaxation. Waterfall Trickles and Running Streams softly resound from the Outdoor Water Feature while the bench in the Landscape Garden calls you to sit down and relax a while.
 AquaReale
This unique garden area will fill in with privacy foliage and attractive flower over time. The two decorative water features give a stylish look and produce the pleasant sound of trickling water.
 Canyon Creek Homes, LP
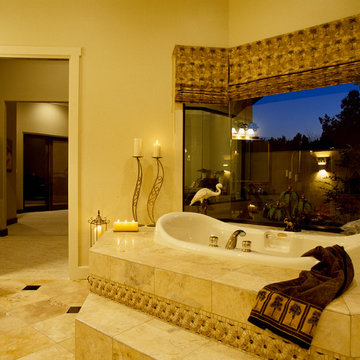
Winner of 2002 Star Awards of Texas Home Builders Association for Best Product Design and Best Interior Merchandizing. The adobe and limestone exterior of this custom $1.4M Canyon creek Homes showplace combines elements of Spanish and Texas style architecture, with the theme continued as you step inside this lovely hill-country hacienda. This two story, five bedrooms, four baths, office/study, spacious living area which opens to the formal dining/kitchen area. The homeowners desired a home to complement their casual, outdoorsy lifestyle-exceeding their expectations, this 6000 sq.ft. rustic masterpiece maintains the cozy, homey atmosphere required by this active family. Through the magnificent custom-made, Mexican-imported wrought iron door, you enter a grandiose foyer with stained oak floors and a faux bronze inlay set in the arched ceiling. Also imported are the unique light fixtures and wooden furniture sprinkled throughout. The first-floor master suite features an over sized Jacuzzi tub overlooking a private courtyard, complete with a trickling waterfall and soothing rock garden. Stained oak and earth-toned cool stone floors complement the décor of the formal living and dining area. A majestic limestone fireplace, flanked by a built-in entertainment center and bookshelves, is the focal point of this spacious area, while two floor-to-ceiling arched windows view the colorful pool scape. The attention to detail makes this home stand out, from the wooden tresses built in to the cathedral ceilings, to the mosaic counters and backsplashes in the bathrooms. Stainless steel appliances in the open kitchen coordinate with the granite counter tops and wood cabinets - creating an inviting space for family gatherings. Just off the kitchen is a cozy breakfast nook and family room, with French doors leading to the covered patio, pool and exercise room. A curved, wrought iron staircase leads to three more bedrooms upstairs, with a landing that overlooks the formal living area. From the vantage point, you can get a better look at the animal trophies and custom iron sconces hung on thick, adobe pillars. This "uniquely Texas" home does a fabulous job of matching the active and down to-earth personality of the family that resides here.
 Sudbury Design Group
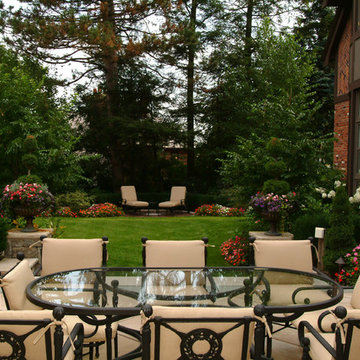
An elegant 1910, Chestnut Hill, Tudor style home, sets the stage for this small formal garden retreat. A terrace of southwestern sandstone and bluestone provides ample entertaining and dining space. Beyond the terrace lies a smaller terrace of antique brick for a private lounging area. Adding to this is the sound of trickling water from fountain in the lower boxwood garden. Lush privacy screen planting and ample annual color adds to the summer pleasure of this garden.
 Buchanan Construction
J. Weiland Photography-
Breathtaking Beauty and Luxurious Relaxation awaits in this Massive and Fabulous Mountain Retreat. The unparalleled Architectural Degree, Design & Style are credited to the Designer/Architect, Mr. Raymond W. Smith, https://www.facebook.com/Raymond-W-Smith-Residential-Designer-Inc-311235978898996/, the Interior Designs to Marina Semprevivo, and are an extent of the Home Owners Dreams and Lavish Good Tastes. Sitting atop a mountain side in the desirable gated-community of The Cliffs at Walnut Cove, https://cliffsliving.com/the-cliffs-at-walnut-cove, this Skytop Beauty reaches into the Sky and Invites the Stars to Shine upon it. Spanning over 6,000 SF, this Magnificent Estate is Graced with Soaring Ceilings, Stone Fireplace and Wall-to-Wall Windows in the Two-Story Great Room and provides a Haven for gazing at South Asheville’s view from multiple vantage points. Coffered ceilings, Intricate Stonework and Extensive Interior Stained Woodwork throughout adds Dimension to every Space. Multiple Outdoor Private Bedroom Balconies, Decks and Patios provide Residents and Guests with desired Spaciousness and Privacy similar to that of the Biltmore Estate, http://www.biltmore.com/visit. The Lovely Kitchen inspires Joy with High-End Custom Cabinetry and a Gorgeous Contrast of Colors. The Striking Beauty and Richness are created by the Stunning Dark-Colored Island Cabinetry, Light-Colored Perimeter Cabinetry, Refrigerator Door Panels, Exquisite Granite, Multiple Leveled Island and a Fun, Colorful Backsplash. The Vintage Bathroom creates Nostalgia with a Cast Iron Ball & Claw-Feet Slipper Tub, Old-Fashioned High Tank & Pull Toilet and Brick Herringbone Floor. Garden Tubs with Granite Surround and Custom Tile provide Peaceful Relaxation. Waterfall Trickles and Running Streams softly resound from the Outdoor Water Feature while the bench in the Landscape Garden calls you to sit down and relax a while.
 Rose in Bloom Gardens
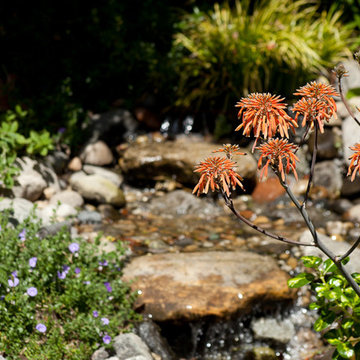
Water trickles down the waterfall.
Sanctuary for birds and creatures.
Izumi Tanaka Photography
Photo of a mediterranean landscaping in Los Angeles.
Photo of a mediterranean landscaping in Los Angeles.

 Sound & Vision
When bass is needed at a modest price range, we always recommend the JL Audio, Inc. Dominion® d108-ASH subwoofer. https://lnkd.in/g_xm6byB It is an 8-inch powered subwoofer with a handsome black ash finish. The technology inside is trickle down from their more costly larger subwoofers. See the TEAM at Sound & Vision for the best subwoofer for your system! https://lnkd.in/d2NCJKJd #jlaudio #subwoofer #dominion #audiophile #soundandvision #hometheater #stereo #streaming

 Buchanan Construction
J. Weiland Photography-
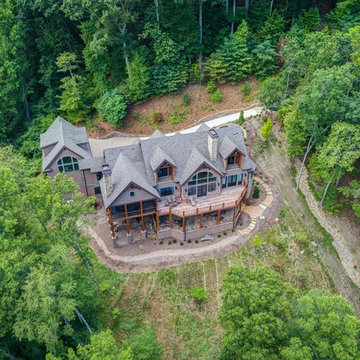
Breathtaking Beauty and Luxurious Relaxation awaits in this Massive and Fabulous Mountain Retreat. The unparalleled Architectural Degree, Design & Style are credited to the Designer/Architect, Mr. Raymond W. Smith, https://www.facebook.com/Raymond-W-Smith-Residential-Designer-Inc-311235978898996/, the Interior Designs to Marina Semprevivo, and are an extent of the Home Owners Dreams and Lavish Good Tastes. Sitting atop a mountain side in the desirable gated-community of The Cliffs at Walnut Cove, https://cliffsliving.com/the-cliffs-at-walnut-cove, this Skytop Beauty reaches into the Sky and Invites the Stars to Shine upon it. Spanning over 6,000 SF, this Magnificent Estate is Graced with Soaring Ceilings, Stone Fireplace and Wall-to-Wall Windows in the Two-Story Great Room and provides a Haven for gazing at South Asheville’s view from multiple vantage points. Coffered ceilings, Intricate Stonework and Extensive Interior Stained Woodwork throughout adds Dimension to every Space. Multiple Outdoor Private Bedroom Balconies, Decks and Patios provide Residents and Guests with desired Spaciousness and Privacy similar to that of the Biltmore Estate, http://www.biltmore.com/visit. The Lovely Kitchen inspires Joy with High-End Custom Cabinetry and a Gorgeous Contrast of Colors. The Striking Beauty and Richness are created by the Stunning Dark-Colored Island Cabinetry, Light-Colored Perimeter Cabinetry, Refrigerator Door Panels, Exquisite Granite, Multiple Leveled Island and a Fun, Colorful Backsplash. The Vintage Bathroom creates Nostalgia with a Cast Iron Ball & Claw-Feet Slipper Tub, Old-Fashioned High Tank & Pull Toilet and Brick Herringbone Floor. Garden Tubs with Granite Surround and Custom Tile provide Peaceful Relaxation. Waterfall Trickles and Running Streams softly resound from the Outdoor Water Feature while the bench in the Landscape Garden calls you to sit down and relax a while.
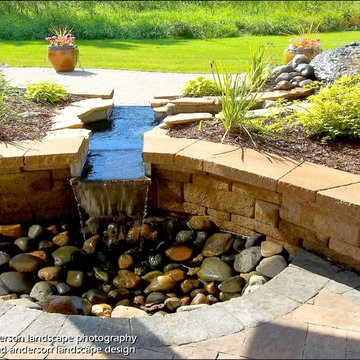
 Anderson Design / ErosionZ. Minnesota Landscape.
An oasis in the center of the patio, a trickling runnel emerges from a trio of bubbling boulders, then splits into two mirror-image cascades. Cobble and granite make up the simple stonework. Designed for Lee's Landscaping & Design. Credit: Tad Anderson. All rights exclusively reserved.
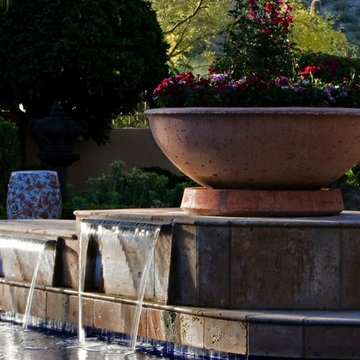
 Exteriors By Chad Robert
Twin waterfalls trickle into the deep blue mosaic pool.
Photo of a tropical landscaping in Phoenix.
Photo of a tropical landscaping in Phoenix.
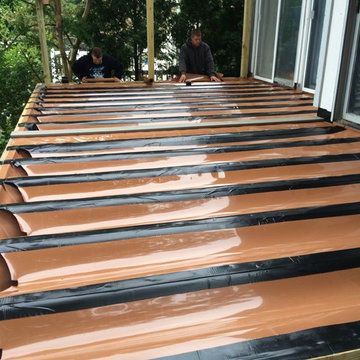
 Palmer Construction
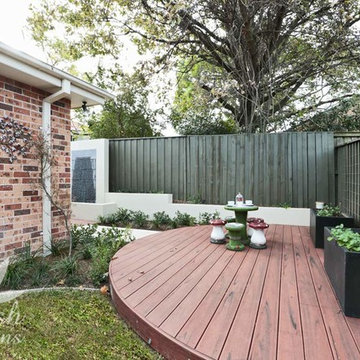
This photo shows the installation process of Trex RainEscape on the deck. The homeowner didn't want to have any rainwater trickle through the boards of a deck and on to the patio below, as it does with standard decking. The installation of Trex RainEscape makes the patio area below a usable space even in rainy weather.
70