
Search results for "Trickling" in Home Design Ideas
 Buchanan Construction
J. Weiland Photography-
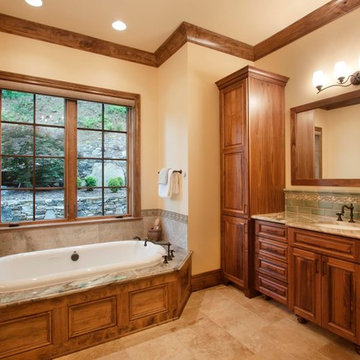
Breathtaking Beauty and Luxurious Relaxation awaits in this Massive and Fabulous Mountain Retreat. The unparalleled Architectural Degree, Design & Style are credited to the Designer/Architect, Mr. Raymond W. Smith, https://www.facebook.com/Raymond-W-Smith-Residential-Designer-Inc-311235978898996/, the Interior Designs to Marina Semprevivo, and are an extent of the Home Owners Dreams and Lavish Good Tastes. Sitting atop a mountain side in the desirable gated-community of The Cliffs at Walnut Cove, https://cliffsliving.com/the-cliffs-at-walnut-cove, this Skytop Beauty reaches into the Sky and Invites the Stars to Shine upon it. Spanning over 6,000 SF, this Magnificent Estate is Graced with Soaring Ceilings, Stone Fireplace and Wall-to-Wall Windows in the Two-Story Great Room and provides a Haven for gazing at South Asheville’s view from multiple vantage points. Coffered ceilings, Intricate Stonework and Extensive Interior Stained Woodwork throughout adds Dimension to every Space. Multiple Outdoor Private Bedroom Balconies, Decks and Patios provide Residents and Guests with desired Spaciousness and Privacy similar to that of the Biltmore Estate, http://www.biltmore.com/visit. The Lovely Kitchen inspires Joy with High-End Custom Cabinetry and a Gorgeous Contrast of Colors. The Striking Beauty and Richness are created by the Stunning Dark-Colored Island Cabinetry, Light-Colored Perimeter Cabinetry, Refrigerator Door Panels, Exquisite Granite, Multiple Leveled Island and a Fun, Colorful Backsplash. The Vintage Bathroom creates Nostalgia with a Cast Iron Ball & Claw-Feet Slipper Tub, Old-Fashioned High Tank & Pull Toilet and Brick Herringbone Floor. Garden Tubs with Granite Surround and Custom Tile provide Peaceful Relaxation. Waterfall Trickles and Running Streams softly resound from the Outdoor Water Feature while the bench in the Landscape Garden calls you to sit down and relax a while.
 Betz Pools Limited
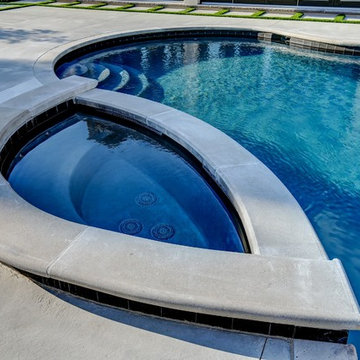
The original 45 sq. ft. spa did not function well, so it was re-built by Betz. It now features six strong jets which add the essential oomph for proper therapeutic relief. When not in use, the spa recirculates water back into the pool through a curved opening. The sound of trickling water adds a soothing touch.
 George Ocampo
Designed for good energy...

Our client was looking to create a space for retreat, tranquility, serenity. The existing space was somewhat funky without balance and made it difficult to feel good. Working within an existing courtyard space, we were limited. No matter, our goal was to remedy this
outdoor courtyard/sunset balcony space. Our idea
was to keep the space cozy but create destination
spaces where you can lay down in the grass and look
up at the stars. Walk bare foot atop the different
hardscape surfaces, reclaimed brick patio & walkway,
Silvermist flagstone, terra cotta tiles & tiffway
bermuda. The idea of sitting in front of a magical
rock island stone fireplace reading a book, sharing
conversation with family & friends gives us warm feelings. Bubbling water features dance through out this space creating sounds of trickling brooks you could only hear if you were in a far far away place. The courtyard walls disappear, with plants and trees wrapping there arms around our client while relaxing under a 45 year old ascalone olive tree. A healing garden was the finished product, so much, its a space that you don't ever want to leave....
Find the right local pro for your project
 Premier Outdoor

Classic stack stone spillway creates a ripple effect as water trickles pool the spillway is framed by two large boulders.
Small tuscan backyard stone and custom-shaped natural hot tub photo in Orange County
Small tuscan backyard stone and custom-shaped natural hot tub photo in Orange County
 Tom Ralston Concrete
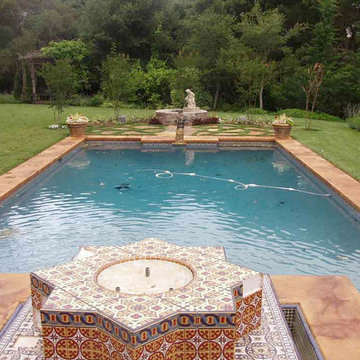
The view from the pool deck ties the whole yard together, with a beautiful old-world style fountain at the end of the Terra-Cotta acid stained pool coping and stepping stones. Just imaging, sitting back with your favorite glass of wine and watching the sunset as you enjoy the trickling sound of running water flowing from these beautiful custom fountains.
 George Ocampo
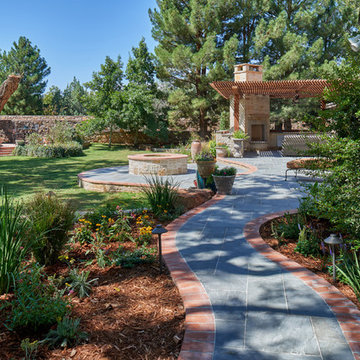
From one Pro to another, this new outdoor living addition fits in seamless to the original architecture of this El Paso Upper Valley home. Just finished and it feels like its always been there. The cedar pergola shades this beautiful Pennsylvania blue stone patio. Great lynx appliances fill this outdoor kitchen/bar and serving station. Trickling sound from the waterfall along with bouncing flames from the fire pit keeps visitors entranced in this special environment. Flanked by boulders & landscape planters that have color & fragrance all year around. However, when night falls, the landscape lights and fire features illuminate to create a sophisticated festive night spot. One can't wait to come home and enjoy
 Landscape Plus Ltd
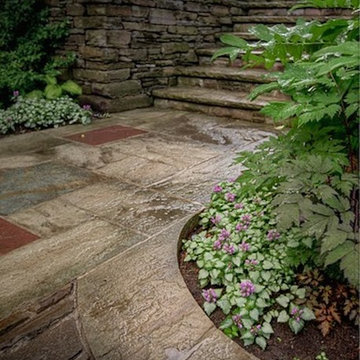
A love of gardens. A love of outdoor spaces. It's a pleasure for all when we come across clients who are passionate about their gardens
A large iron gate opens to reveal a stone pool house. Stairs lead through terraced gardens to the main patio area.
As you walk upwards the long narrrow pool comes into view... carved Indiana limestone coping... rubble stone borders... a delicate bronze girl stepping into the trickling shallows... The main sitting area is large and generous. Another upper area provides a spot for dining, enjoying the barbecue and viewing the luxurious deep garden beds.
 Interlocking Concrete Pavement Institute
HNA Hardscape Project Award Winner
Wayne Pool
Wayne, New Jersey
Monello Landscape Industries
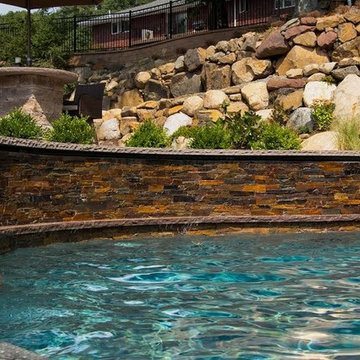
Design elements and features include six multi level paver patios, three permeable paver patios, and a sunken pool bar and kitchen with seating inside and outside the pool. A 20 foot double water falls drops into a pond with glass panels that separate the pool from the pond enabling views of koi. A 24 in. by 30 foot running/trickle water wall over natural stone into the the pool is also features. Additional items include three built-in bistro tables, a 20 foot high boulder wall system featuring perennial garden plantings, and floating boulders built into the pool.
Design challenges included a 12 foot high bar wall engineered with ¾ in. rebar and a solid concrete pour. Lower levels of the patio system were built and excavated below the water table level, so an extensive and creative drainage system was installed. In addition, water pumps were active during construction. Trenching was so extensive under and around the hardscape areas that all soil had to be removed from the site and replaced with compacted clean stone so there was no threat of future settlement. There was over 1500 cubic yards of soil removed from the site and over 1500 yards of aggregate trucked into the site.
74