
Search results for "Tricky formulas" in Home Design Ideas

 Main Street Floor & Shade
Tuftex mills style Springer's Point "Hazelwood" installed in a master bedroom.
Example of a minimalist bedroom design in New York
Example of a minimalist bedroom design in New York
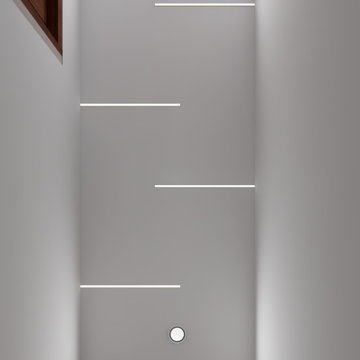
 NoBroker Interiors
Creative hallway lighting featuring staggered linear LED strips and round spotlights for a futuristic, bright interior look.


Find the right local pro for your project


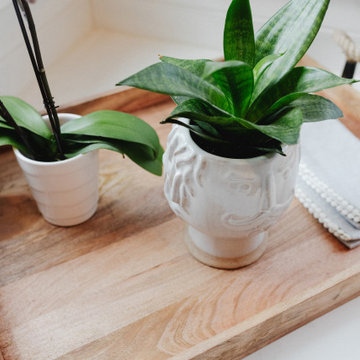

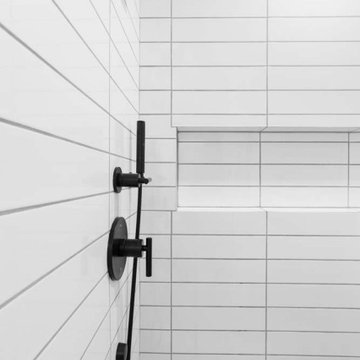


 Hush House
Trim+Edge is a custom mid-century modern residential landscape remodel in East Austin, Texas (78702). Designed by Hush House, the project transforms a sloped residential lot into three functional outdoor zones using a slatted steel retaining wall, a pea gravel courtyard, and a shaded patio lounge.
2. Design Challenge & Architectural Solution
The Challenge: Leveling a sloped backyard lot to create usable, multi-functional outdoor living spaces for family gathering and entertaining.
The Solution: Installing a low-profile, slatted steel retaining structure to level the upper lawn while creating a seamless step-down transition into a pea gravel courtyard and shaded patio lounge directly adjacent to the main home.
3. Key Architectural Features & Materials
Slatted Steel Retaining Wall: A custom steel retaining structure that encases, levels, and elevates the upper lawn area.
Pea Gravel Courtyard: A low-maintenance gravel patio designed for flexible seating, dining, and casual outdoor entertaining.
Shaded Patio Lounge: An oversized covered seating area situated right next to the house for all-day shade and comfort.
Three-Zone Functional Layout: A layered landscape plan designed to activate distinct areas for concurrent family activities and large social gatherings.

 Dovetail Studio
Courtney DeSpain
Example of a country u-shaped medium tone wood floor and brown floor eat-in kitchen design in Oklahoma City with a farmhouse sink, shaker cabinets, gray cabinets, quartz countertops, white backsplash, ceramic backsplash, stainless steel appliances and an island
Example of a country u-shaped medium tone wood floor and brown floor eat-in kitchen design in Oklahoma City with a farmhouse sink, shaker cabinets, gray cabinets, quartz countertops, white backsplash, ceramic backsplash, stainless steel appliances and an island
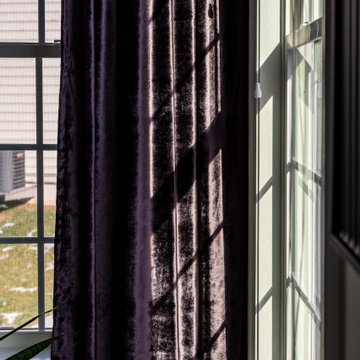






 E-Z Fine Carpentry
1" door jamb
1/2" reveal
brass detail
tile wall
Inspiration for a modern bathroom remodel in Toronto
Inspiration for a modern bathroom remodel in Toronto

 NOMI - Luxury Bathroom Remodel
Large minimalist master gray tile and glass tile ceramic tile corner shower photo in Dallas with flat-panel cabinets, medium tone wood cabinets, gray walls, a drop-in sink, quartzite countertops and a hinged shower door





 Crete-Rite LLC
Example of a mid-sized classic formal and open concept concrete floor living room design in Chicago with white walls

 User
UserWood floors throughout main floor of home.
Living room - large transitional enclosed dark wood floor living room idea in Minneapolis with gray walls, a standard fireplace, a metal fireplace and a wall-mounted tv
Living room - large transitional enclosed dark wood floor living room idea in Minneapolis with gray walls, a standard fireplace, a metal fireplace and a wall-mounted tv

 DL ARCH + DESIGN INC
Example of a mid-sized trendy formal and open concept porcelain tile and white floor living room design in Toronto with white walls, a ribbon fireplace, a metal fireplace and a wall-mounted tv
55